Offer deadline May 2nd at 9:30 PM. Welcome to this beautifully maintained Colonial in the desirable Kimberly neighborhood of Farmington Hills, a move-in ready gem offering space, style, and quality updates throughout. Charming curb appeal and a covered front porch create a warm first impression. Inside, you’ll find a bright, airy layout with wood floors, neutral tones, and abundant natural light. The kitchen features quartz countertops, newer cabinetry, stainless steel appliances, a tile backsplash, and a large island, opening seamlessly to the breakfast nook and inviting great room with a brick fireplace and sliding glass doors to the patio, perfect for everyday living and entertaining. A spacious living room with a second fireplace and a formal dining room offer additional flexibility. Upstairs offers four bedrooms, including a generous primary suite with a walk-in closet and private bath, along with an additional full bathroom. The finished basement provides even more versatile living space. Additional highlights include a beautifully updated half bath (2026), a well-appointed laundry room with a new washer and dryer (2024) and ample storage, and an attached two-car garage. New boiler (2023), new hot water heater (2023), and a roof approximately 10 years old, offering peace of mind for years to come. Exceptionally well cared for and ideally located near shopping, dining, parks, and major expressways, this home offers both convenience and a wonderful neighborhood setting. This is a home you don’t want to miss, schedule your showing today!
Sold for $411,111
Street View
$411,111
30184 Fiddlers Grn, Farmington Hills, MI 48334
4beds
2,757sqft
Single Family Residence
Built in 1961
0.28 Acres Lot
$413,800 Zestimate®
$149/sqft
$3,202 Estimated rent
Home value
$413,800
$393,000 - $434,000
$3,202/mo
Zestimate® history
Owner options
List your home for rent
$3,202/mo
Rent Zestimate®
Find your next renter with Zillow Rental Manager. Plus, with online applications, you can quickly screen prospective tenants – for free.
$3,202/mo
Rent Zestimate®
Refinance and save
$2,741/mo
Est. payment
Refinancing to a lower rate could help reduce your monthly payments and save thousands over the life of the loan.
$2,741/mo
Est. payment
Explore your selling options
Work with a Zillow partner agent
Leverage their expertise and Zillow's premium Showcase listings to get your home seen by more buyers.
Get startedList with your own agent
Get your home in front of millions of buyers by listing it on Zillow.
Learn how to do itSell it yourself
Take full control of how buyers see your home on Zillow by listing For Sale by Owner (FSBO).
List your homeWhat's special
Zillow last checked:
Listing updated:
Listed by:
Brenda Meeuwenberg 313-405-0760,
Coldwell Banker Professionals-Northville
Bought with:
Jarvis C King, 6501398073
@properties Christie's Int'l R.E. Birmingham
Source: Realcomp II,MLS#: 20261027902
Facts & features
Interior
Bedrooms & bathrooms
- Bedrooms: 4
- Bathrooms: 3
- Full bathrooms: 2
- 1/2 bathrooms: 1
Primary bedroom
- Level: Second
- Area: 253
- Dimensions: 23 X 11
Bedroom
- Level: Second
- Area: 132
- Dimensions: 12 X 11
Bedroom
- Level: Second
- Area: 100
- Dimensions: 10 X 10
Bedroom
- Level: Second
- Area: 120
- Dimensions: 12 X 10
Primary bathroom
- Level: Second
Other
- Level: Second
Other
- Level: Entry
Other
- Level: Entry
- Area: 72
- Dimensions: 8 X 9
Dining room
- Level: Entry
- Area: 130
- Dimensions: 13 X 10
Family room
- Level: Entry
- Area: 247
- Dimensions: 19 X 13
Kitchen
- Level: Entry
- Area: 99
- Dimensions: 11 X 9
Laundry
- Level: Entry
- Area: 96
- Dimensions: 6 X 16
Living room
- Level: Entry
- Area: 276
- Dimensions: 23 X 12
Heating
- Baseboard, Hot Water, Natural Gas
Appliances
- Included: Built In Electric Oven, Dishwasher, Disposal, Dryer, Electric Cooktop, Free Standing Refrigerator, Microwave, Stainless Steel Appliances, Vented Exhaust Fan, Washer
Features
- Basement: Partially Finished
- Has fireplace: Yes
- Fireplace features: Family Room, Gas, Living Room, Wood Burning
Interior area
- Total interior livable area: 2,757 sqft
- Finished area above ground: 2,257
- Finished area below ground: 500
Property
Parking
- Total spaces: 2
- Parking features: Two Car Garage, Attached
- Attached garage spaces: 2
Features
- Levels: Two
- Stories: 2
- Entry location: GroundLevel
- Pool features: None
Lot
- Size: 0.28 Acres
- Dimensions: 95 x 128
Details
- Parcel number: 2314403027
- Special conditions: Short Sale No,Standard
Construction
Type & style
- Home type: SingleFamily
- Architectural style: Colonial
- Property subtype: Single Family Residence
Materials
- Brick, Vinyl Siding
- Foundation: Active Radon Mitigation, Basement, Block, Sump Pump
- Roof: Asphalt
Condition
- New construction: No
- Year built: 1961
Utilities & green energy
- Sewer: Public Sewer
- Water: Public
Community & HOA
Community
- Subdivision: KIMBERLEY
HOA
- Has HOA: Yes
- HOA fee: $40 annually
Location
- Region: Farmington Hills
Financial & listing details
- Price per square foot: $149/sqft
- Tax assessed value: $175,450
- Annual tax amount: $7,468
- Date on market: 4/30/2026
- Cumulative days on market: 5 days
- Listing agreement: Exclusive Right To Sell
- Listing terms: Cash,Conventional,FHA,Va Loan
Price history
| Date | Event | Price |
|---|---|---|
| 5/22/2026 | Sold | $411,111+5.4%$149/sqft |
Source:  Realcomp II #20261027902 Report a problem Realcomp II #20261027902 Report a problem | ||
| 5/3/2026 | Pending sale | $389,900$141/sqft |
Source: Realcomp II #20261027902 Report a problem | ||
| 4/30/2026 | Listed for sale | $389,900+15.7%$141/sqft |
Source: Realcomp II #20261027902 Report a problem | ||
| 6/27/2024 | Sold | $337,000-3.7%$122/sqft |
Source:  MichRIC #24023960 Report a problem MichRIC #24023960 Report a problem | ||
| 6/2/2024 | Pending sale | $349,900$127/sqft |
Source: MichRIC #24023960 Report a problem | ||
| 5/31/2024 | Listed for sale | $349,900$127/sqft |
Source: MichRIC #24023960 Report a problem | ||
| 5/23/2024 | Pending sale | $349,900$127/sqft |
Source: MichRIC #24023960 Report a problem | ||
| 5/15/2024 | Listed for sale | $349,900$127/sqft |
Source: MichRIC #24023960 Report a problem | ||
Public tax history
| Year | Property taxes | Tax assessment |
|---|---|---|
| 2025 | -- | $163,110 |
| 2024 | -- | $163,110 +7.2% |
| 2023 | -- | $152,210 +7.2% |
| 2022 | -- | $142,040 +3.9% |
| 2021 | -- | $136,720 +4% |
| 2020 | -- | $131,430 +4.4% |
| 2019 | -- | $125,870 +8.7% |
| 2018 | -- | $115,840 +17.7% |
| 2015 | -- | $98,460 +4.9% |
| 2014 | -- | $93,840 +9.4% |
| 2011 | -- | $85,790 -10.6% |
| 2010 | -- | $95,930 |
| 2009 | -- | $95,930 |
| 2003 | -- | -- |
| 2002 | -- | $116,310 +32.3% |
| 2001 | $3,534 +5.7% | $87,930 +3.2% |
| 2000 | $3,344 | $85,210 |
Find assessor info on the county website
Neighborhood: 48334
Nearby homes
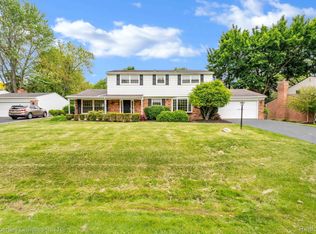
- $368,9004 bd3 ba2.4k sqft30200 Fiddlers Grn, Farmington Hills, MI 48334Sold
- $427,2004 bd3 ba2.6k sqft30170 Fiddlers Grn, Farmington Hills, MI 48334Off Market
- $360,7004 bd2 ba2.1k sqft26677 Greythorne Trl, Farmington Hills, MI 48334Off Market
- $418,1004 bd3 ba2.1k sqft26641 Greythorne Trl, Farmington Hills, MI 48334Off Market
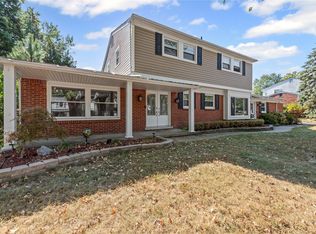
- $387,2004 bd3 ba2.3k sqft30218 Fiddlers Grn, Farmington Hills, MI 48334Sold
- $373,3004 bd3 ba1.9k sqft30181 Fiddlers Grn, Farmington Hills, MI 48334Off Market
- $350,0004 bd4 ba3.5k sqft30158 Fiddlers Grn, Farmington Hills, MI 48334Sold
- $367,3004 bd3 ba2.2k sqft30197 Fiddlers Grn, Farmington Hills, MI 48334Off Market
Nearby schools
GreatSchools rating
- 6/10Beechview Elementary SchoolGrades: K-5Distance: 0.2 mi
- 6/10East Middle SchoolGrades: 6-8Distance: 1 mi
- 5/10Farmington Central High SchoolGrades: 8-12Distance: 1.3 mi
Get a cash offer in 3 minutes
Find out how much your home could sell for in as little as 3 minutes with a no-obligation cash offer.
Estimated market value
$413,800
Get a cash offer in 3 minutes
Find out how much your home could sell for in as little as 3 minutes with a no-obligation cash offer.
Estimated market value
$413,800
- Michigan
- Oakland County
- Farmington Hills
- 48334
- 30184 Fiddlers Grn
Nearby cities
Nearby zip codes
Other Farmington Hills Topics
- Apartments for Rent in 48334
- Houses for Sale in 48334
- Houses for Rent in 48334
- 48334 Real Estate
- Farmington Hills Condos
- Houses for Sale in Farmington Hills
- Newest Listings in Farmington Hills
- Farmington Hills Home Values
- Farmington Hills Real Estate Agents
- Farmington Hills Refinance
- Farmington Hills Mortgage Rates
