Skip main navigation
Sold for $599,000
  • Listed by: COLDWELL BANKER SKY RIDGE REALTY • John Lassak • Contact: 909-336-2131
    Bought with: COLDWELL BANKER SKY RIDGE REALTY
    $599,000

    30184 Skyline Dr, Running Springs, CA 92382

    3beds
    2,645sqft
    Single Family Residence
    Built in 1986
    10,000 Square Feet Lot
    $595,000 Zestimate®
    $226/sqft
    $3,037 Estimated rent

    Home value

    $595,000

    $541,000 - $655,000

    $3,037/mo

    Zestimate® history
    Loading
    Loading...

    Owner options

    List your home for rent

    $3,037/mo

    Rent Zestimate®

    Find your next renter with Zillow Rental Manager. Plus, with online applications, you can quickly screen prospective tenants – for free.

    Learn more

    $3,037/mo

    Rent Zestimate®

    Refinance and save

    $3,763/mo

    Est. payment

    Refinancing to a lower rate could help reduce your monthly payments and save thousands over the life of the loan.

    See today's rates

    $3,763/mo

    Est. payment

    Explore your selling options

    Work with a Zillow partner agent

    Leverage their expertise and Zillow's premium Showcase listings to get your home seen by more buyers.

    Get started

    List with your own agent

    Get your home in front of millions of buyers by listing it on Zillow.

    Learn how to do it

    Sell it yourself

    Take full control of how buyers see your home on Zillow by listing For Sale by Owner (FSBO).

    List your home

    What's special

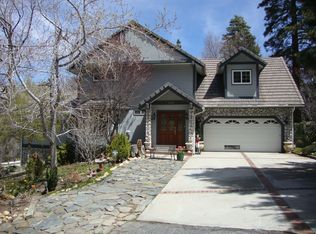
    Discover Enchanted Forest Living! Nestled in the pristine Enchanted Forest Estates, this home offers a perfect blend of comfort and natural beauty. As you approach, the babbling brook water feature welcomes you, and the inviting covered front porch sets the tone for tranquil living. Step inside to the main floor and you immediately notice the impressive vaulted ceilings, a spacious living room with built-in bookcases surrounding the cozy fireplace, the dining area, and the backyard forest flooding through the windows. The updated kitchen boasts granite countertops, the center island, a breakfast bar, and the dining bay, perfect for casual dining. A separate family room/den with a second fireplace provides additional space for relaxation, while the game room/lounge with a pool table and seating area offers plenty of entertainment options. The main level also features a half bath, the laundry room, and 3 car garage access with built-in cabinets and a bonus workshop. Head upstairs and the primary suite awaits with a walk-in closet and luxurious bathroom, complete with dual sinks, a soaking tub, and a separate walk-in shower. Two additional bedrooms and the other full bathroom complete the upper level. Ready to go outside? The relaxing back deck overlooks a forested setting, giving you that sense of seclusion, while fruit trees closely loom, and peek-a-boo valley views add to the property's charm. Modern conveniences include a whole house 22kw Generac generator and air conditioning, ensuring year-round comfort. This great location is also centralized around many mountain gems including Snow Valley, Sky Park at Santa's Village, Lake Arrowhead Village, Running Springs town with the seasonal farmers market, and for those commuters, there is easy access to Hwy 330. With ample level parking and the serenity of forest living, this home seamlessly combines modern amenities with natural beauty. Schedule your viewing today and experience the enchantment for yourself.

    Zillow last checked:

    Listing updated:

    Listed by:

    John Lassak DRE #02028106 714-308-1339,

    COLDWELL BANKER SKY RIDGE REALTY

    Bought with:

    John Lassak, DRE #02028106

    COLDWELL BANKER SKY RIDGE REALTY

    Source: CRMLS,MLS#: IG26016804MLS LogoOriginating MLS: California Regional MLS

    Facts & features

    Interior

    Bedrooms & bathrooms
    • Bedrooms: 3
    • Bathrooms: 3
    • Full bathrooms: 2
    • 1/2 bathrooms: 1
    • Main level bathrooms: 1
    Rooms
    • Room types: Bedroom, Family Room, Game Room, Kitchen, Laundry, Living Room, Primary Bathroom, Primary Bedroom, Other
    Bedroom
    • Features: All Bedrooms Up
    Bathroom
    • Features: Bathroom Exhaust Fan, Bathtub, Closet, Dual Sinks, Separate Shower, Tub Shower, Walk-In Shower
    Kitchen
    • Features: Granite Counters, Kitchen Island, Kitchen/Family Room Combo
    Other
    • Features: Walk-In Closet(s)
    Heating
    • Central, Electric, Forced Air, Fireplace(s), Natural Gas
    Cooling
    • Central Air
    Appliances
    • Included: Built-In Range, Dishwasher, Gas Cooktop, Disposal, Gas Oven, Gas Water Heater, Microwave, Refrigerator, Trash Compactor, Water To Refrigerator, Dryer, Washer
    • Laundry: Inside, Laundry Room
    Features
    • Beamed Ceilings, Breakfast Bar, Built-in Features, Ceiling Fan(s), Ceramic Counters, Cathedral Ceiling(s), Granite Counters, High Ceilings, Living Room Deck Attached, Recessed Lighting, Two Story Ceilings, Unfurnished, All Bedrooms Up, Walk-In Closet(s)
    • Flooring: Carpet, Tile, Vinyl, Wood
    • Doors: French Doors, Mirrored Closet Door(s), Sliding Doors
    • Windows: Blinds, Double Pane Windows, Screens
    • Basement: Utility
    • Has fireplace: Yes
    • Fireplace features: Blower Fan, Electric, Family Room, Living Room, Raised Hearth
    • Common walls with other units/homes: No Common Walls
    Interior area
    • Total interior livable area: 2,645 sqft

    Property

    Parking
    • Total spaces: 6
    • Parking features: Door-Multi, Direct Access, Driveway Level, Driveway, Garage Faces Front, Garage, Garage Door Opener, Off Street, Storage, Workshop in Garage
    • Attached garage spaces: 3
    • Uncovered spaces: 3
    Features
    • Levels: Two
    • Stories: 2
    • Entry location: Front
    • Patio & porch: Covered, Deck, Front Porch
    • Exterior features: Rain Gutters
    • Pool features: None
    • Spa features: None
    • Fencing: None
    • Has view: Yes
    • View description: Mountain(s), Neighborhood, Trees/Woods
    Lot
    • Size: 10,000 Square Feet
    • Features: Back Yard, Sloped Down, Garden, Gentle Sloping, Landscaped, Level, Sprinklers Timer, Sprinkler System, Street Level
    Details
    • Parcel number: 0296362030000
    • Special conditions: Standard

    Construction

    Type & style
    • Home type: SingleFamily
    • Architectural style: Custom
    • Property subtype: Single Family Residence
    Materials
    • Brick, Wood Siding
    • Roof: Fire Proof,Shingle
    Condition
    • Updated/Remodeled,Turnkey
    • New construction: No
    • Year built: 1986

    Utilities & green energy

    • Electric: 220 Volts
    • Sewer: Public Sewer
    • Water: Public
    • Utilities for property: Cable Connected, Electricity Connected, Natural Gas Connected, Phone Connected, Sewer Connected, Water Connected

    Community & HOA

    Community
    • Features: Biking, Mountainous, Near National Forest
    • Security: Carbon Monoxide Detector(s), Smoke Detector(s)
    • Subdivision: Enchanted Forest (Enfr)
    Location
    • Region: Running Springs

    Financial & listing details

    • Price per square foot: $226/sqft
    • Tax assessed value: $581,400
    • Annual tax amount: $7,088
    • Date on market: 1/23/2026
    • Cumulative days on market: 45 days
    • Listing terms: Cash,Cash to New Loan,Conventional,FHA,USDA Loan,VA Loan
    • Road surface type: Paved

    Price history

    DateEventPrice
    4/17/2026Sold$599,000$226/sqft
    Source: CRMLS #IG26016804 Report a problem
    3/10/2026Pending sale$599,000$226/sqft
    Source: CRMLS #IG26016804 Report a problem
    3/3/2026Price change$599,000-2.8%$226/sqft
    Source: CRMLS #IG26016804 Report a problem
    2/23/2026Price change$616,000-3.1%$233/sqft
    Source: CRMLS #IG26016804 Report a problem
    1/24/2026Listed for sale$636,000-5.1%$240/sqft
    Source: CRMLS #IG26016804 Report a problem
    10/6/2025Listing removed$670,000-3.6%$253/sqft
    Source: SDMLS #EV24175254 Report a problem
    6/23/2025Listed for sale$695,000+158.4%$263/sqft
    Source: SDMLS #EV24175254 Report a problem
    9/30/1997Sold$269,000$102/sqft
    Source: Public Record Report a problem

    Public tax history

    YearProperty taxesTax assessment
    2025$7,088 +37.9%$581,400 +38.1%
    2024$5,139 +1.2%$421,112 +2%
    2023$5,078 +2%$412,855 +2%
    2022$4,978 +1.2%$404,760 +2%
    2021$4,921 +0%$396,824 +1%
    2020$4,920 +2.6%$392,755 +2%
    2019$4,794 +24%$385,054 +20.3%
    2018$3,864 +6.3%$320,000 +6.7%
    2017$3,636 $300,000 +2.9%
    2016$3,636 +4.1%$291,500 +6%
    2015$3,494 +5.3%$275,000
    2014$3,318 $275,000 +11.3%
    2013-- $247,000 +5.1%
    2012-- $235,000
    2011-- $235,000 -29.4%
    2010-- $332,749 -0.2%
    2009-- $333,539 +2%
    2008-- $326,999 +2%
    2007-- $320,587 +2%
    2006-- $314,301 +2%
    2005-- $308,139 +2%
    2004-- $302,097 +1.9%
    2003-- $296,561 +2%
    2002-- $290,746 +2%
    2001-- $285,045 +2%
    2000-- $279,456
    Find assessor info on the county website

    Neighborhood: 92382

    Nearby schools

    GreatSchools rating
    Schools provided by the listing agent
    • Elementary: Charles Hoffman
    • Middle: Mary Putnam
    • High: Rim Of The World

    Source: CRMLS. This data may not be complete. We recommend contacting the local school district to confirm school assignments for this home.

    Get pre-qualified for a loan
    At Zillow Home Loans, we can pre-qualify you in as little as 5 minutes with no impact to your credit score.

    An equal housing lender. NMLS #10287.