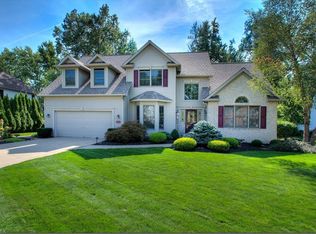
Welcome inside this stunning Colonial! An abundance of natural light greets you as you enter the tiled foyer. French doors on the left leads into a handsome office/den with vaulted ceiling. On the right an open, formal dining room awaits. Straight ahead you will enter the carpeted family room, complete with a stone front, wood burning fireplace, ample down lighting and a built in sound system. Continue on into the spacious, eat in kitchen with plenty of cabinets and pantries, substantial counter space, a center island, appliances (new refrigerator), and the tile floor - all with views of the beautiful backyard (sprinkling system in both front and back yards). Walk upstairs to the second floor master bedroom which features a lovely glamour bath area complete with Jacuzzi tub, separate shower, twin sinks and two generous walk in closets. Carpeted second floor includes two bedrooms and a full bath, plus a fourth bedroom that was converted into a laundry room. A partially finished bonus room completes the upstairs. The three car garage has an entrance into the partially finished basement and another into the large mudroom. The backyard is private, beautifully landscaped, fenced in, and includes a patio. This Parkland Estates neighborhood backs up to a 45 acre park.
This property is off market, which means it's not currently listed for sale or rent on Zillow. This may be different from what's available on other websites or public sources.