Skip main navigation
Closed
  • $767,000

    3019 119th St W, Faribault, MN 55021

    3beds
    4,304sqft
    Single Family Residence
    Built in 2014
    1.2 Acres Lot
    $828,700 Zestimate®
    $178/sqft
    $3,506 Estimated rent

    Home value

    $828,700

    $787,000 - $870,000

    $3,506/mo

    Zestimate® history
    Loading
    Loading...

    Owner options

    List your home for rent

    $3,506/mo

    Rent Zestimate®

    Find your next renter with Zillow Rental Manager. Plus, with online applications, you can quickly screen prospective tenants – for free.

    Learn more

    $3,506/mo

    Rent Zestimate®

    Refinance and save

    $5,109/mo

    Est. payment

    Refinancing to a lower rate could help reduce your monthly payments and save thousands over the life of the loan.

    See today's rates

    $5,109/mo

    Est. payment

    Explore your selling options

    Work with a Zillow partner agent

    Leverage their expertise and Zillow's premium Showcase listings to get your home seen by more buyers.

    Get started

    List with your own agent

    Get your home in front of millions of buyers by listing it on Zillow.

    Learn how to do it

    Sell it yourself

    Take full control of how buyers see your home on Zillow by listing For Sale by Owner (FSBO).

    List your home

    What's special

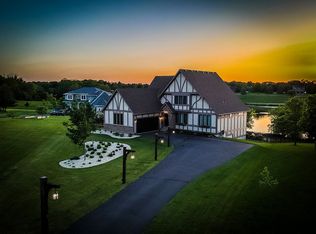
    Enter this impressive 4300 sqft executive walk-out rambler in a highly coveted neighborhood in Northfield School district, offering convenient access to I-35. This one-level home is constructed on an ICF foundation using staggered stud framing for superior insulation. Upon entering, you are greeted by gleaming hardwood floors, but the real showstopper is the two-story windows with breathtaking lake views. Enjoy cooking in the gourmet kitchen equipped with high-end SS appliances, granite, tile backsplash, and a spacious walk-in pantry. The main floor features a primary bedroom with a luxurious en suite bath, separate shower, jetted tub, dual sinks, and an impressive walk-in closet. The heated, insulated 1500 sqft 3-car garage includes floor drains. The expansive lower level boasts a wet bar, family room, two additional bedrooms - one with a private bath, another bathroom, a soundproof music room, and sizable 18x18 storage room. Deeded access to Circle Lake and nearby walking trails.

    Zillow last checked:

    Listing updated:

    Listed by:

    Trevor Houn 612-799-1026,

    RE/MAX Advantage Plus

    Bought with:

    Trevor Houn

    RE/MAX Advantage Plus

    Source: NorthstarMLS as distributed by MLS GRID,MLS#: 6521833MLS Logo

    Facts & features

    Interior

    Bedrooms & bathrooms
    • Bedrooms: 3
    • Bathrooms: 4
    • Full bathrooms: 2
    • 3/4 bathrooms: 1
    • 1/2 bathrooms: 1
    Bedroom
    • Level: Main
    • Area: 304 Square Feet
    • Dimensions: 19 x 16
    Bedroom 2
    • Level: Lower
    • Area: 272 Square Feet
    • Dimensions: 17 x 16
    Bedroom 3
    • Level: Lower
    • Area: 208 Square Feet
    • Dimensions: 16 x 13
    Dining room
    • Level: Main
    • Area: 204 Square Feet
    • Dimensions: 17 x 12
    Family room
    • Level: Lower
    • Area: 578 Square Feet
    • Dimensions: 34 x 17
    Kitchen
    • Level: Main
    • Area: 247 Square Feet
    • Dimensions: 19 x 13
    Laundry
    • Level: Main
    • Area: 153 Square Feet
    • Dimensions: 17 x 9
    Living room
    • Level: Main
    • Area: 782 Square Feet
    • Dimensions: 34 x 23
    Storage
    • Level: Lower
    • Area: 324 Square Feet
    • Dimensions: 18 x 18
    Other
    • Level: Lower
    • Area: 225 Square Feet
    • Dimensions: 15 x 15
    Heating
    • Forced Air, Humidifier
    Cooling
    • Central Air
    Appliances
    • Included: Air-To-Air Exchanger, Cooktop, Dishwasher, Double Oven, Dryer, Electric Water Heater, ENERGY STAR Qualified Appliances, Exhaust Fan, Freezer, Humidifier, Water Filtration System, Water Osmosis System, Iron Filter, Microwave, Range, Refrigerator, Stainless Steel Appliance(s), Wall Oven, Washer, Water Softener Owned
    • Laundry: Laundry Room, Main Level
    Features
    • Basement: Drain Tiled,Egress Window(s),Finished,ICFs (Insulated Concrete Forms),Walk-Out Access
    • Number of fireplaces: 1
    • Fireplace features: Electric, Living Room
    Interior area
    • Total structure area: 4,304
    • Total interior livable area: 4,304 sqft
    • Finished area above ground: 2,314
    • Finished area below ground: 1,990

    Property

    Parking
    • Total spaces: 3
    • Parking features: Attached, Concrete, Floor Drain, Garage Door Opener, Heated Garage, Insulated Garage
    • Attached garage spaces: 3
    • Has uncovered spaces: Yes
    • Details: Garage Dimensions (46 x 32)
    Accessibility
    • Accessibility features: None
    Features
    • Levels: One
    • Stories: 1
    • Patio & porch: Covered, Front Porch, Patio
    • Fencing: None
    • Has view: Yes
    • View description: Lake
    • Has water view: Yes
    • Water view: Lake
    • Waterfront features: Deeded Access, Lake View, Pond
    Lot
    • Size: 1.20 Acres
    • Dimensions: 71 x 181 x 216 x 194 x 353
    • Features: Accessible Shoreline, Tree Coverage - Light
    Details
    • Foundation area: 2314
    • Parcel number: 0615476030
    • Zoning description: Residential-Single Family

    Construction

    Type & style
    • Home type: SingleFamily
    • Property subtype: Single Family Residence
    Materials
    • Frame, ICFs (Insulated Concrete Forms)
    • Roof: Age Over 8 Years,Asphalt,Pitched
    Condition
    • New construction: No
    • Year built: 2014

    Utilities & green energy

    • Electric: Circuit Breakers, 200+ Amp Service, Power Company: Steele-Waseca Co-op Electric
    • Gas: Natural Gas
    • Sewer: Septic System Compliant - Yes, Shared Septic
    • Water: Shared System, Well

    Community & neighborhood

    Location
    • Region: Faribault
    • Subdivision: Circle Lake Estates

    HOA & financial

    HOA
    • Has HOA: Yes
    • HOA fee: $400 annually
    • Services included: Beach Access, Dock
    • Association name: Circle Lake Homeowners Association
    • Association phone: 612-207-6079

    Price history

    DateEventPrice
    8/15/2024Sold$767,000-5.3%$178/sqft
    Source: NorthstarMLS as distributed by MLS GRID #6521833 Report a problem
    7/16/2024Pending sale$810,000$188/sqft
    Source: NorthstarMLS as distributed by MLS GRID #6521833 Report a problem
    5/24/2024Listed for sale$810,000+1346.4%$188/sqft
    Source: NorthstarMLS as distributed by MLS GRID #6521833 Report a problem
    5/29/2014Sold$56,000$13/sqft
    Source: Public Record Report a problem

    Public tax history

    YearProperty taxesTax assessment
    2025$9,350 +7.1%$793,300 +4.1%
    2024$8,732 +2.4%$762,400 +2.6%
    2023$8,530 +11.1%$743,100 +9.3%
    2022$7,678 -1.2%$680,000 +20.4%
    2021$7,768 +2.5%$564,600 +3.7%
    2020$7,582 $544,200 +6.9%
    2019$7,582 +2.7%$509,000 +1.8%
    2018$7,382 +2.4%$499,900 +5.8%
    2017$7,206 +143.4%$472,500 +5.5%
    2016$2,960 $447,700 +188.1%
    2015$2,960 +249.9%$155,400 +406.2%
    2014$846 -8.2%$30,700
    2013$922 +9%--
    2012$846 --
    2011$846 +59.6%--
    2010$530 +15.7%--
    2009$458 +17.4%--
    2008$390 +56%--
    2007$250 +108.3%--
    2006$120 --

    Find assessor info on the county website

    Neighborhood: 55021

    Nearby schools

    GreatSchools rating
    Get a cash offer in 3 minutes
    Find out how much your home could sell for in as little as 3 minutes with a no-obligation cash offer.
    Estimated market value
    $828,700
    Get a cash offer in 3 minutes
    Find out how much your home could sell for in as little as 3 minutes with a no-obligation cash offer.
    Estimated market value
    $828,700