Skip main navigation
Sold for $369,900
  • $369,900

    3019 124th Ave E, Parrish, FL 34219

    3beds
    1,836sqft
    Single Family Residence
    Built in 2006
    10,855 Square Feet Lot
    $369,000 Zestimate®
    $201/sqft
    $2,644 Estimated rent

    Home value

    $369,000

    $351,000 - $387,000

    $2,644/mo

    Zestimate® history
    Loading
    Loading...

    Owner options

    List your home for rent

    $2,644/mo

    Rent Zestimate®

    Find your next renter with Zillow Rental Manager. Plus, with online applications, you can quickly screen prospective tenants – for free.

    Learn more

    $2,644/mo

    Rent Zestimate®

    Refinance and save

    $2,592/mo

    Est. payment

    Refinancing to a lower rate could help reduce your monthly payments and save thousands over the life of the loan.

    See today's rates

    $2,592/mo

    Est. payment

    Explore your selling options

    Work with a Zillow partner agent

    Leverage their expertise and Zillow's premium Showcase listings to get your home seen by more buyers.

    Get started

    List with your own agent

    Get your home in front of millions of buyers by listing it on Zillow.

    Learn how to do it

    Sell it yourself

    Take full control of how buyers see your home on Zillow by listing For Sale by Owner (FSBO).

    List your home

    What's special

    Screened lanaiFenced backyardRelaxing garden tubNewer roofQuartz bathroom countertopsNatural lightStand-up shower
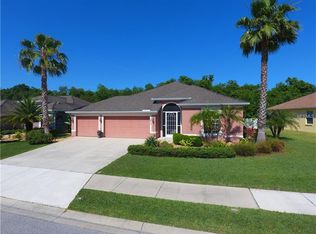
    Live the Florida lifestyle in sought-after Chelsea Oaks! This beautifully maintained home offers 3 bedrooms, 2 bathrooms, plus a den/office with custom built-ins and a bright open split floor plan. From the moment you walk in, you’ll notice the tray ceilings, natural light, and tasteful upgrades throughout. Recent updates includes newer roof, fresh paint in the main living areas, quartz bathroom countertops, new kitchen backsplash, and updated kitchen and dining light fixtures. The kitchen features stainless steel appliances and a breakfast bar overlooking the main living space — perfect for entertaining. The private primary suite includes a walk-in closet, dual sinks, stand-up shower, and relaxing garden tub. Secondary bedrooms are generously sized, with one offering direct bathroom access — ideal for guests or a suite setup. Enjoy indoor-outdoor living with 3-panel sliders leading to a screened lanai and fenced backyard, perfect for BBQs and Florida evenings. Chelsea Oaks amenities include a community pool, park, playground, and basketball court with low HOA fees — HOA includes cable, internet and irrigation. NO CDD. Conveniently located near shopping, dining, golf, and beaches — about 20 miles to Anna Maria Island, 18 miles to UTC Mall, and 50 miles to Tampa International Airport. Live where others vacation.

    Zillow last checked:

    Listing updated:

    Listed by:

    Elena Mejias, P.A. 813-205-5456,

    M SIX REALTY POWERED BY SELLSTATE 813-655-8703

    Bought with:

    Kelly Lerman, 3346704

    BERKSHIRE HATHAWAY HOMESERVICE

    Source: Stellar MLS,MLS#: TB8477482MLS LogoOriginating MLS: Suncoast Tampa

    Facts & features

    Interior

    Bedrooms & bathrooms
    • Bedrooms: 3
    • Bathrooms: 2
    • Full bathrooms: 2
    Primary bedroom
    • Features: Ceiling Fan(s), Walk-In Closet(s)
    • Level: First
    • Area: 224 Square Feet
    • Dimensions: 14x16
    Bathroom 1
    • Features: Ceiling Fan(s)
    • Level: First
    • Area: 120 Square Feet
    • Dimensions: 10x12
    Bathroom 2
    • Features: Ceiling Fan(s)
    • Level: First
    • Area: 120 Square Feet
    • Dimensions: 10x12
    Kitchen
    • Features: Breakfast Bar
    • Level: First
    • Area: 220 Square Feet
    • Dimensions: 11x20
    Living room
    • Features: Ceiling Fan(s)
    • Level: First
    • Area: 306 Square Feet
    • Dimensions: 18x17
    Office
    • Features: Ceiling Fan(s)
    • Level: First
    • Area: 168 Square Feet
    • Dimensions: 14x12
    Heating
    • Central, Electric
    Cooling
    • Central Air
    Appliances
    • Included: Dishwasher, Disposal, Dryer, Electric Water Heater, Microwave, Range, Refrigerator, Washer
    • Laundry: Inside
    Features
    • Ceiling Fan(s), High Ceilings, Living Room/Dining Room Combo, Open Floorplan, Primary Bedroom Main Floor, Solid Surface Counters, Solid Wood Cabinets, Split Bedroom, Thermostat, Tray Ceiling(s), Walk-In Closet(s)
    • Flooring: Carpet, Ceramic Tile, Laminate, Hardwood
    • Has fireplace: No
    Interior area
    • Total structure area: 1,836
    • Total interior livable area: 1,836 sqft

    Property

    Parking
    • Total spaces: 2
    • Parking features: Driveway, Garage Door Opener
    • Attached garage spaces: 2
    • Has uncovered spaces: Yes
    Features
    • Levels: One
    • Stories: 1
    • Exterior features: Sidewalk
    • Fencing: Fenced,Vinyl
    Lot
    • Size: 10,855 Square Feet
    • Features: Conservation Area
    Details
    • Parcel number: 505448659
    • Zoning: PDR
    • Special conditions: None

    Construction

    Type & style
    • Home type: SingleFamily
    • Property subtype: Single Family Residence
    Materials
    • Block, Stucco
    • Foundation: Slab
    • Roof: Shingle
    Condition
    • New construction: No
    • Year built: 2006

    Utilities & green energy

    • Sewer: Public Sewer
    • Water: Public
    • Utilities for property: BB/HS Internet Available, Cable Available, Electricity Connected, Phone Available, Public, Sewer Connected, Street Lights, Underground Utilities, Water Connected

    Community & HOA

    Community
    • Features: Deed Restrictions, Gated Community - Guard, Irrigation-Reclaimed Water, Playground, Pool, Sidewalks
    • Pet fee: $0 monthly
    • Subdivision: CHELSEA OAKS PH II & III
    HOA
    • Has HOA: Yes
    • Amenities included: Cable TV, Clubhouse, Playground, Pool
    • Services included: Cable TV, Common Area Taxes, Community Pool, Reserve Fund, Internet, Maintenance Grounds, Manager, Pool Maintenance, Recreational Facilities
    • HOA fee: $168 monthly
    • HOA name: C&S CMS INC. - Kasia Matt
    • HOA phone: 941-337-3411
    Location
    • Region: Parrish

    Financial & listing details

    • Price per square foot: $201/sqft
    • Tax assessed value: $305,625
    • Annual tax amount: $2,722
    • Date on market: 2/17/2026
    • Cumulative days on market: 83 days
    • Listing terms: Cash,Conventional,FHA,VA Loan
    • Ownership: Fee Simple
    • Total actual rent: 0
    • Electric utility on property: Yes
    • Road surface type: Asphalt, Paved

    Price history

    DateEventPrice
    7/3/2026Sold$369,900-1.3%$201/sqft
    Source: Stellar MLS #TB8477482 Report a problem
    5/27/2026Pending sale$374,900$204/sqft
    Source: Stellar MLS #TB8477482 Report a problem
    4/18/2026Price change$374,900-1.3%$204/sqft
    Source: Stellar MLS #TB8477482 Report a problem
    4/6/2026Pending sale$379,900$207/sqft
    Source: Stellar MLS #TB8477482 Report a problem
    3/13/2026Price change$379,900-2.6%$207/sqft
    Source: Stellar MLS #TB8477482 Report a problem
    2/18/2026Listed for sale$389,900$212/sqft
    Source: Stellar MLS #TB8477482 Report a problem
    9/13/2025Listing removed$389,900$212/sqft
    Source: Stellar MLS #TB8337320 Report a problem
    6/24/2025Price change$389,900-1.3%$212/sqft
    Source: Stellar MLS #TB8337320 Report a problem
    3/22/2025Price change$395,000-1%$215/sqft
    Source: Stellar MLS #TB8337320 Report a problem
    1/11/2025Listed for sale$399,000-2.2%$217/sqft
    Source: Stellar MLS #TB8337320 Report a problem
    1/9/2023Sold$408,000-0.5%$222/sqft
    Source: Public Record Report a problem
    12/11/2022Pending sale$409,999$223/sqft
    Source: Stellar MLS #A4542242 Report a problem
    12/9/2022Price change$409,999-3.5%$223/sqft
    Source: Stellar MLS #A4542242 Report a problem
    11/7/2022Price change$425,000-5.6%$231/sqft
    Source: Stellar MLS #A4542242 Report a problem
    9/16/2022Price change$450,000-3.2%$245/sqft
    Source: Stellar MLS #A4542242 Report a problem
    8/28/2022Listed for sale$465,000$253/sqft
    Source: Stellar MLS #A4542242 Report a problem
    8/21/2022Pending sale$465,000$253/sqft
    Source: Stellar MLS #A4542242 Report a problem
    7/15/2022Listed for sale$465,000-4.1%$253/sqft
    Source: Stellar MLS #A4542242 Report a problem
    7/7/2022Listing removed--
    Source: Stellar MLS #U8166234 Report a problem
    6/21/2022Listed for sale$484,900-1%$264/sqft
    Source: Stellar MLS #U8166234 Report a problem
    6/17/2022Listing removed--
    Source: Stellar MLS #A4531418 Report a problem
    5/25/2022Price change$489,900-1.8%$267/sqft
    Source: Stellar MLS #A4531418 Report a problem
    5/10/2022Price change$499,000-0.2%$272/sqft
    Source: Stellar MLS #A4531418 Report a problem
    4/27/2022Listed for sale$500,000+122.2%$272/sqft
    Source: Stellar MLS #A4531418 Report a problem
    5/25/2016Sold$225,000-2.1%$123/sqft
    Source: Public Record Report a problem
    4/8/2016Pending sale$229,900$125/sqft
    Source: Michael Saunders & Company - Licensed Real Estate Broker Report a problem
    3/18/2016Listed for sale$229,900+59.8%$125/sqft
    Source: Michael Saunders & Company - Licensed Real Estate Broker Report a problem
    1/26/2011Sold$143,900+91.9%$78/sqft
    Source: Public Record Report a problem
    6/29/2005Sold$75,000$41/sqft
    Source: Public Record Report a problem

    Public tax history

    YearProperty taxesTax assessment
    2025$3,760 +3.2%$293,978 +2.9%
    2024$3,644 +33.9%$285,693 +33.4%
    2023$2,722 +3.2%$214,127 +3%
    2022$2,639 +0.4%$207,890 +3%
    2021$2,629 +3.5%$201,835 +1.4%
    2020$2,540 +1.8%$199,048 +2.3%
    2019$2,494 $194,573 +1.9%
    2018$2,494 +1.2%$190,945 +2.1%
    2017$2,464 +15.9%$187,018 +6.3%
    2016$2,127 $175,895 +13.9%
    2015$2,127 $154,414 +18%
    2014$2,127 +5.9%$130,832 +8%
    2013$2,008 +200736%$121,141 +6.4%
    2012$1 $113,852 -7.3%
    2011$1 $122,780 -4%
    2010-- $127,956 -26.7%
    2009$2,833 -11.8%$174,571 -18.1%
    2008$3,211 -16.9%$213,207 -15.3%
    2007$3,863 +232.8%$251,816 +259.7%
    2006$1,161 +578%$70,000 +600%
    2005$171 $10,000
    Find assessor info on the county website

    Neighborhood: 34219

    Nearby schools

    GreatSchools rating
    Schools provided by the listing agent
    • Elementary: Annie Lucy Williams Elementary
    • Middle: Buffalo Creek Middle
    • High: Parrish Community High

    Source: Stellar MLS. This data may not be complete. We recommend contacting the local school district to confirm school assignments for this home.

    Get a cash offer in 3 minutes
    Find out how much your home could sell for in as little as 3 minutes with a no-obligation cash offer.
    Estimated market value
    $369,000
    Get a cash offer in 3 minutes
    Find out how much your home could sell for in as little as 3 minutes with a no-obligation cash offer.
    Estimated market value
    $369,000