Skip main navigation
Sold
  • Price Unknown

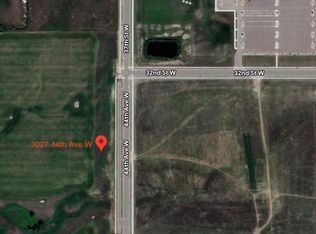
    3019 44th Ave W, Williston, ND 58801

    3beds
    2,184sqft
    Single Family Residence
    Built in 2023
    0.37 Acres Lot
    $724,000 Zestimate®
    $--/sqft
    $2,928 Estimated rent

    Home value

    $724,000

    $688,000 - $760,000

    $2,928/mo

    Zestimate® history
    Loading
    Loading...

    Owner options

    List your home for rent

    $2,928/mo

    Rent Zestimate®

    Find your next renter with Zillow Rental Manager. Plus, with online applications, you can quickly screen prospective tenants – for free.

    Learn more

    $2,928/mo

    Rent Zestimate®

    Refinance and save

    Refinancing to a lower rate could help reduce your monthly payments and save thousands over the life of the loan.

    See today's rates

    Explore your selling options

    Work with a Zillow partner agent

    Leverage their expertise and Zillow's premium Showcase listings to get your home seen by more buyers.

    Get started

    List with your own agent

    Get your home in front of millions of buyers by listing it on Zillow.

    Learn how to do it

    Sell it yourself

    Take full control of how buyers see your home on Zillow by listing For Sale by Owner (FSBO).

    List your home

    What's special

    Cozy gas fireplaceMain floor laundryLarge kitchenSeparate vessel tubModern livingBeautiful neutral finishesFlooded with natural light
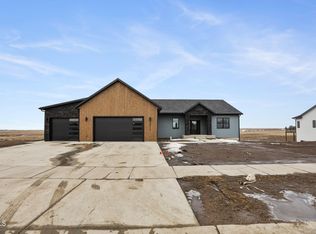
    Discover the epitome of modern living in this brand new 4,000+ square foot ranch home, thoughtfully designed with an open concept and flooded with natural light. The main level boasts over 2,000 square feet of finished living space adorned with beautiful neutral finishes and another 2,000sf in the unfinished walk out basement. As you enter, you're greeted by a spacious living area featuring a cozy gas fireplace, creating a warm and inviting atmosphere. The large kitchen is a chef's dream, equipped with quartz countertops, slate appliances, and lots of cabinets for storage. A sizable walk-in pantry provides ample storage, ensuring your kitchen remains clutter-free. The main level accommodates three generously sized bedrooms, serviced by two full baths. The luxurious primary bedroom is a retreat on its own, featuring a huge walk-in closet, a tastefully tiled shower, a separate vessel tub, and a dual vanity for added convenience. Main floor laundry adds to the practicality of this well-designed home. Step outside onto the large deck, from the dining room, and enjoy the sodded yard, both front and back, with a full sprinkler system in place for easy maintenance. Enjoy the outdoors and entertain guests in this private oasis. The attached heated three-car garage ensures comfort year-round. The spacious unfinished basement provides lots of potential if you ever decide to finish it off. Also, having the walk out access provides lots of light and freedom to entertain on the concrete patio as well. Sod and Sprinkler system will be installed in the spring.

    Zillow last checked:

    Listing updated:

    Listed by:

    Gabriel C Black 701-570-7833,

    NextHome Fredricksen Real Estate

    Bought with:

    Gabriel C Black, 9922

    NextHome Fredricksen Real Estate

    Source: Great North MLS,MLS#: 4010878

    Facts & features

    Interior

    Bedrooms & bathrooms
    • Bedrooms: 3
    • Bathrooms: 2
    • Full bathrooms: 2
    Heating
    • Forced Air, Natural Gas
    Cooling
    • Central Air
    Appliances
    • Included: Dishwasher, Gas Range, Refrigerator
    • Laundry: Main Level
    Features
    • Ceiling Fan(s), Main Floor Bedroom, Pantry, Primary Bath, Soaking Tub, Walk-In Closet(s)
    • Basement: Bath/Stubbed,Full,Walk-Out Access
    • Number of fireplaces: 1
    • Fireplace features: Living Room
    Interior area
    • Total structure area: 2,184
    • Total interior livable area: 2,184 sqft
    • Finished area above ground: 2,184
    • Finished area below ground: 0

    Property

    Parking
    • Total spaces: 3
    • Parking features: Heated Garage, Attached
    • Attached garage spaces: 3
    Features
    • Exterior features: Private Yard
    Lot
    • Size: 0.37 Acres
    • Dimensions: 134.06 x 120
    • Features: Sprinklers In Rear, Sprinklers In Front, Landscaped
    Details
    • Parcel number: 01451000007030

    Construction

    Type & style
    • Home type: SingleFamily
    • Architectural style: Ranch
    • Property subtype: Single Family Residence
    Materials
    • HardiPlank Type
    • Foundation: Concrete Perimeter
    Condition
    • New construction: No
    • Year built: 2023

    Utilities & green energy

    • Sewer: Public Sewer
    • Water: Public

    Community & neighborhood

    Location
    • Region: Williston

    Other

    Other facts
    • Listing terms: VA Loan,Cash,Conventional,FHA

    Price history

    DateEventPrice
    11/13/2024Listing removed$849,900$389/sqft
    Source: NextHome #4016075 Report a problem
    10/14/2024Pending sale$849,900$389/sqft
    Source: NextHome #4016075 Report a problem
    9/30/2024Listed for sale$849,900+29%$389/sqft
    Source: NextHome #4016075 Report a problem
    5/7/2024Sold--
    Source: Great North MLS #4010878 Report a problem
    4/12/2024Pending sale$659,000$302/sqft
    Source: Great North MLS #4010878 Report a problem
    4/12/2024Listed for sale$659,000$302/sqft
    Source: Great North MLS #4010878 Report a problem
    4/1/2024Pending sale$659,000$302/sqft
    Source: Great North MLS #4010878 Report a problem
    3/13/2024Price change$659,000-1.5%$302/sqft
    Source: Great North MLS #4010878 Report a problem
    11/29/2023Listed for sale$669,000$306/sqft
    Source: Great North MLS #4010878 Report a problem

    Public tax history

    YearProperty taxesTax assessment
    2024$5,541 +780.8%$324,695 +849.8%
    2023$629 +165465.8%$34,185 +170825%
    2022$0 $20 -85.2%
    2021-- $135 +575%
    2020$0 $20

    Find assessor info on the county website

    Neighborhood: 58801

    Nearby schools

    GreatSchools rating