This c.1920 Craftsman Bungalow has been renovated to the highest standards and is located in the Highland Park Historic District. Everyone wants to be in Northside and now is your chance for under $400k. All new systems, 2.5 new baths, new roof and all original windows saved and rehung. A full covered front porch with cement floor and PVC beadboard ceiling with recessed lighting greet you. Open the new insulated front door to find a surprisingly large living room with original hardwoods, fireplace, custom shelving and lots of windows and light. Above is a coffered ceiling with recessed lighting and high ceilings. Across the hall to the side door and staircase we have a first floor primary with a new bath with double vanities and custom tiled shower and a closet. On the opposite side of the house is a new kitchen with 42 inch cabinetry with crown molding, marble backsplash, custom sink and faucet, under counter and halo lighting, plank tiled floor, granite counters, a pantry and a full stainless appliance suite. A new half bath rounds out the picture. Upstairs past the refinished oak railings and treads we find 2 more bedrooms, a full bath with double vanity and a laundry room with built in shelving. Across the front of the house upstairs is a wonderful balcony, a new large closet, hardwoods, a fan w/light and wonderful sunlight. The third bedroom is tucked in a corner with hardwoods, closet, fan/light and 3 windows. Out back is a large yard, off street parking for 2 cars, a new privacy fence and a large patio. Access to the 600 sq ft heated and cooled basement is at the rear as well as from inside off the kitchen. This would make a great playroom or hobby area. This is not your average renovation and it is certainly one of the coolest homes I have had the pleasure of bringing back to life. Cuteness overload? Why yes, yes indeed.
Sold for $365,000
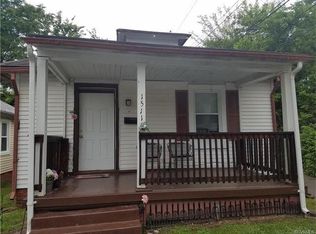
Street View
Zillow last checked:
Listing updated:
Bought with:
Jess Houser, 0225243107
Nest Realty Group
Source: CVRMLS,MLS#: 2501719 Originating MLS: Central Virginia Regional MLS
Originating MLS: Central Virginia Regional MLSPrice history
| Date | Event | Price |
|---|---|---|
| 2/14/2025 | Sold | $365,000+0%$277/sqft |
Source:  CVRMLS #2501719 Report a problem CVRMLS #2501719 Report a problem | ||
| 1/30/2025 | Pending sale | $364,950$277/sqft |
Source: CVRMLS #2501719 Report a problem | ||
| 1/22/2025 | Listed for sale | $364,950+108.5%$277/sqft |
Source: CVRMLS #2501719 Report a problem | ||
| 8/15/2024 | Sold | $175,000+25%$133/sqft |
Source: CVRMLS #2404794 Report a problem | ||
| 7/26/2024 | Pending sale | $140,000$106/sqft |
Source: CVRMLS #2404794 Report a problem | ||
| 7/19/2024 | Listing removed | -- |
Source: CVRMLS #2404794 Report a problem | ||
| 3/2/2024 | Pending sale | $140,000$106/sqft |
Source: CVRMLS #2404794 Report a problem | ||
| 2/27/2024 | Listed for sale | $140,000$106/sqft |
Source: CVRMLS #2404794 Report a problem | ||


Get a cash offer in 3 minutes
Find out how much your home could sell for in as little as 3 minutes with a no-obligation cash offer.
Estimated market value
$360,400
