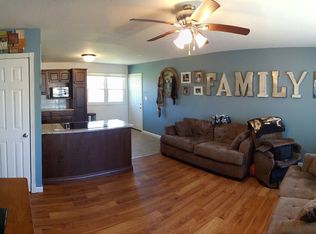
Welcome to this move-in-ready, low-maintenance 3-bedroom, 1-bath home in the Sunnyside neighborhood. Fresh, clean, and thoughtfully updated, this home is ready for its new owners to settle right in. A new high-efficiency furnace and air conditioner were installed in spring 2026. In July 2026 the entire interior was freshly painted, the carpets were professionally cleaned and updates including a new bathroom vanity and new light fixtures were completed. The property also offers a large yard with plenty of space for outdoor activities, gardening, or entertaining, along with a clean and spacious two- car garage for vehicles, storage, or hobbies. For additional peace of mind, during the recent area flooding, both the home and yard remained completely dry. With fresh updates, major mechanical improvements already completed and plenty of outdoor and garage space, this Sunnyside home offers an easy opportunity to move in and enjoy from day one.
Pending
Price cut: $5K (9/15)
$154,900
3019 Brentwood Rd, New Castle, IN 47362
3beds
1,008sqft
Residential, Single Family Residence
Built in 1958
10,018 Square Feet Lot
$-- Zestimate®
$154/sqft
$-- HOA
What's special
New light fixturesNew bathroom vanity
- 74 days
- 337
- 20
Zillow last checked:
Listing updated:
Listed by:
Michael McKown mike.mckown@talktotucker.com,
F.C. Tucker/Crossroads
Source: MIBOR as distributed by MLS GRID,MLS#: 22115496
Facts & features
Interior
Bedrooms & bathrooms
- Bedrooms: 3
- Bathrooms: 1
- Full bathrooms: 1
- Main level bathrooms: 1
- Main level bedrooms: 3
Primary bedroom
- Level: Main
- Area: 110 Square Feet
- Dimensions: 11x10
Bedroom 2
- Level: Main
- Area: 110 Square Feet
- Dimensions: 11x10
Bedroom 3
- Level: Main
- Area: 80 Square Feet
- Dimensions: 8x10
Kitchen
- Level: Main
- Area: 171 Square Feet
- Dimensions: 9x19
Laundry
- Level: Main
- Area: 54 Square Feet
- Dimensions: 6x9
Living room
- Level: Main
- Area: 266 Square Feet
- Dimensions: 14x19
Heating
- Natural Gas, Forced Air
Cooling
- Central Air
Appliances
- Included: Dishwasher, Electric Oven, Bar Fridge, Water Heater
- Laundry: Main Level
Features
- Attic Access, Ceiling Fan(s)
- Has basement: No
- Attic: Access Only
Interior area
- Total structure area: 1,008
- Total interior livable area: 1,008 sqft
Property
Parking
- Total spaces: 2
- Parking features: Detached
- Garage spaces: 2
- Details: Garage Parking Other(Garage Door Opener)
Features
- Levels: One
- Stories: 1
Lot
- Size: 10,018 Square Feet
Details
- Parcel number: 331223430161000016
- Horse amenities: None
Construction
Type & style
- Home type: SingleFamily
- Architectural style: Ranch
- Property subtype: Residential, Single Family Residence
Materials
- Brick, Vinyl Siding
- Foundation: Slab
Condition
- New construction: No
- Year built: 1958
Utilities & green energy
- Water: Public
Community & HOA
Community
- Subdivision: Sunnyside
HOA
- Has HOA: No
Location
- Region: New Castle
Financial & listing details
- Price per square foot: $154/sqft
- Tax assessed value: $47,100
- Annual tax amount: $976
- Date on market: 7/23/2026
- Cumulative days on market: 76 days
Estimated market value
Not available
Estimated sales range
Not available
Not available
Price history
| Date | Event | Price |
|---|---|---|
| 9/18/2026 | Pending sale | $154,900 |
Source:  IRMLS #202629640 Report a problem IRMLS #202629640 Report a problem | ||
| 9/15/2026 | Price change | $154,900-3.1% |
Source: IRMLS #202629640 Report a problem | ||
| 9/1/2026 | Price change | $159,900-1.8% |
Source: IRMLS #202629640 Report a problem | ||
| 8/17/2026 | Price change | $162,900-4.1% |
Source: IRMLS #202629640 Report a problem | ||
| 7/23/2026 | Listed for sale | $169,900 |
Source: IRMLS #202629640 Report a problem | ||
Public tax history
| Year | Property taxes | Tax assessment |
|---|---|---|
| 2025 | $944 +4.2% | $47,100 -0.2% |
| 2024 | $906 +31.7% | $47,200 +4.2% |
| 2023 | $688 +17.4% | $45,300 +31.7% |
| 2022 | $586 +2.1% | $34,400 +17.4% |
| 2021 | $574 +1.1% | $29,300 +2.1% |
| 2020 | $568 -2.6% | $28,700 +1.1% |
| 2019 | $583 -0.2% | $28,400 +1.1% |
| 2017 | $584 +2.8% | $28,100 |
| 2016 | $568 -6.6% | $28,100 +0.4% |
| 2014 | $608 +0.5% | $28,000 +0.4% |
| 2013 | $605 -2.4% | $27,900 -2.1% |
| 2012 | $620 -3.9% | $28,500 -3.7% |
| 2011 | $645 -1.1% | $29,600 -1% |
| 2010 | $652 -0.4% | $29,900 -0.3% |
| 2009 | $655 -44.5% | $30,000 -25.9% |
| 2007 | $1,179 | $40,500 -38.1% |
| 2006 | -- | $65,400 +2.5% |
| 2005 | -- | $63,800 |
Find assessor info on the county website
Monthly payment
Est. payment
Payment breakdown
Explore the cost of this home by adjusting the details. Changes won't be saved.Climate risks
Neighborhood: 47362
Nearby schools
Schools provided by the listing agent
- Elementary: James Whitcomb Riley Elem School
- Middle: New Castle Middle School
- High: New Castle High School
Source: MIBOR as distributed by MLS GRID. This data may not be complete. We recommend contacting the local school district to confirm school assignments for this home.
Similar homes
- $142,5003 bd1 ba864 sqft2517 S 23rd St, New Castle, IN 47362Active
 MLS ID #22052083, Kirk C Parramore, Trusted Realty Partners of Ind. MIBOR as distributed by MLS GRID
 - $159,9003 bd1 ba1.1k sqft1535 Swarthmoor Dr, New Castle, IN 47362Active
 MLS ID #22110945, Kayla Walker, F.C. Tucker/Crossroads. MIBOR as distributed by MLS GRID
 - $140,0003 bd1 ba1.3k sqft1430 S 20th St, New Castle, IN 47362Active
 MLS ID #22125915, Morris Lucas, eXp Realty, LLC. MIBOR as distributed by MLS GRID
 - $167,9003 bd1 ba1.4k sqft2214 Vine St, New Castle, IN 47362For Sale
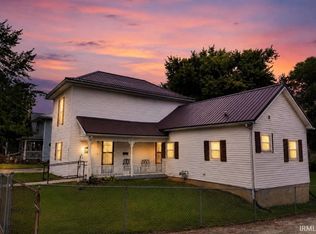 MLS ID #202631540, Cheyenne Harp, F.C. Tucker/Crossroads Real Estate. IRMLS
