Skip main navigation
Under contract
  • Price cut: $16K (7/15)
    $499,000

    3019 Brodkin Ave, Fort Washington, MD 20744

    6beds
    2,550sqft
    : 
    Loading
    Get pre-qualified
    Single Family Residence
    Built in 1963
    0.3 Acres Lot
    $497,700 Zestimate®
    $196/sqft
    $-- HOA

    What's special

    Separate storage shedSo much parkingNew hvac systemSolar panels are ownedUpdated kitchen with graniteBeautiful patio with gazebo
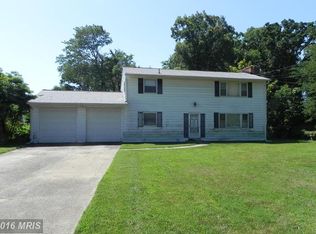
    If you are looking for a way to build equity while still having someone else pay your mortgage, then look no further! This home has a separate home on the property (ADU) complete with new HVAC and new ducting! Another huge cost savings - OWNED solar panels! Average Electric bill is less than $50 per month! This is wonderful, one level living for the whole family! Beautiful bright and sunny family room, updated kitchen with granite, 3 bedrooms 2 bathrooms and living room/dining room all on one floor. Downstairs a complete apartment with kitchen and plenty of storage space. Outside, a separate accessory dwelling unit with its own kitchen, living room, storage and bedroom and bath. Rental income potential or inlaw house. Nice location - close to public transportation and all major commuter routes. Main house has fenced in lot with 3 beds/2 full baths on main level. Beautiful patio with gazebo and separate storage shed. No HOA and low taxes makes this unique property a winner! So much parking! You do not want to miss this property!
    75 days
    |
    472
    |
    45
    |

    Zillow last checked:

    Listing updated:

    Listed by:

    Caron Prideaux 301-467-1249,

    Redfin Corp 3016586186

    Source: Bright MLS,MLS#: MDPG2201892MLS Logo

      Facts & features

      Interior

      Bedrooms & bathrooms
      • Bedrooms: 6
      • Bathrooms: 4
      • Full bathrooms: 4
      • Main level bathrooms: 3
      • Main level bedrooms: 4
      Basement
      • Area: 1000
      Heating
      • Forced Air, Natural Gas
      Cooling
      • Central Air, Electric
      Appliances
      • Included: Microwave, Built-In Range, Dishwasher, Disposal, Dryer, Exhaust Fan, Extra Refrigerator/Freezer, Ice Maker, Refrigerator, Washer, Water Heater, Gas Water Heater
      • Laundry: Main Level, Lower Level
      Features
      • 2nd Kitchen, Ceiling Fan(s), Chair Railings, Crown Molding, Dining Area, Entry Level Bedroom, Family Room Off Kitchen, Open Floorplan, Formal/Separate Dining Room, Recessed Lighting, Upgraded Countertops, Walk-In Closet(s)
      • Flooring: Wood
      • Basement: Connecting Stairway,Partial,Finished,Interior Entry,Heated,Exterior Entry,Walk-Out Access
      • Has fireplace: No
      Interior area
      • Total structure area: 2,750
      • Total interior livable area: 2,550 sqft
      • Finished area above ground: 1,750
      • Finished area below ground: 800

      Property

      Parking
      • Total spaces: 6
      • Parking features: Driveway, Parking Space Conveys, Off Street
      • Uncovered spaces: 6
      Accessibility
      • Accessibility features: None
      Features
      • Levels: Two
      • Stories: 2
      • Patio & porch: Patio
      • Exterior features: Lighting
      • Pool features: None
      Lot
      • Size: 0.3 Acres
      Details
      • Additional structures: Above Grade, Below Grade, Outbuilding
      • Parcel number: 17050284513
      • Zoning: PUBLIC RECORDS
      • Special conditions: Standard

      Construction

      Type & style
      • Home type: SingleFamily
      • Architectural style: Ranch/Rambler,Colonial
      • Property subtype: Single Family Residence
      Materials
      • Frame, Combination
      • Foundation: Crawl Space, Concrete Perimeter, Slab
      Condition
      • Very Good
      • New construction: No
      • Year built: 1963
      • Major remodel year: 2017

      Utilities & green energy

      • Electric: 200+ Amp Service
      • Sewer: Public Sewer
      • Water: Public
      • Utilities for property: Natural Gas Available

      Community & HOA

      Community
      • Subdivision: Hunters Mill Estates
      HOA
      • Has HOA: No
      Location
      • Region: Fort Washington

      Financial & listing details

      • Price per square foot: $196/sqft
      • Tax assessed value: $383,400
      • Annual tax amount: $5,453
      • Date on market: 5/4/2026
      • Listing agreement: Exclusive Right To Sell
      • Listing terms: Bank Portfolio,Cash,Conventional,FHA,Private Financing Available,VA Loan,Other
      • Ownership: Fee Simple

        Estimated market value

        $497,700

        $473,000 - $523,000

        $4,041/mo

        Price history

        DateEventPrice
        7/16/2026Contingent$499,000$196/sqft
        Source: Bright MLS #MDPG2201892 Report a problem
        7/15/2026Listed for sale$499,000-3.1%$196/sqft
        Source: Bright MLS #MDPG2201892 Report a problem
        7/8/2026Contingent$515,000$202/sqft
        Source: Bright MLS #MDPG2201892 Report a problem
        5/29/2026Price change$515,000-2.8%$202/sqft
        Source: Bright MLS #MDPG2201892 Report a problem
        5/5/2026Listed for sale$530,000-7.8%$208/sqft
        Source: Bright MLS #MDPG2201892 Report a problem
        4/30/2026Listing removed$575,000$225/sqft
        Source: Bright MLS #MDPG2180194 Report a problem
        3/15/2026Pending sale$575,000$225/sqft
        Source: Bright MLS #MDPG2180194 Report a problem
        2/11/2026Contingent$575,000$225/sqft
        Source: Bright MLS #MDPG2180194 Report a problem
        1/6/2026Price change$575,000-2.5%$225/sqft
        Source: Bright MLS #MDPG2180194 Report a problem
        11/29/2025Listed for sale$590,000+96.7%$231/sqft
        Source: Bright MLS #MDPG2180194 Report a problem
        5/30/2018Sold$300,000$118/sqft
        Source: Public Record Report a problem
        3/7/2018Price change$300,000-6.3%$118/sqft
        Source: United Real Estate Great Falls #1004364999 Report a problem
        3/1/2018Price change$320,000-4.5%$125/sqft
        Source: United Real Estate Great Falls #1004364999 Report a problem
        1/31/2018Price change$335,000-4.3%$131/sqft
        Source: United Real Estate Great Falls #1004364999 Report a problem
        1/11/2018Listed for sale$350,000+27.3%$137/sqft
        Source: United Real Estate Great Falls #1004364999 Report a problem
        4/6/2015Sold$275,000+25.6%$108/sqft
        Source: Public Record Report a problem
        7/28/2012Listing removed$219,000$86/sqft
        Source: Listhub #PG7764776 Report a problem
        5/4/2012Price change$219,000-12.4%$86/sqft
        Source: Listhub #PG7764776 Report a problem
        2/1/2012Listed for sale$249,900+190.6%$98/sqft
        Source: Listhub #PG7764776 Report a problem
        7/1/2011Sold$86,000$34/sqft
        Source: Public Record Report a problem

        Public tax history

        YearProperty taxesTax assessment
        2025$5,453 +21.2%$383,400 -5.3%
        2024$4,500 +10.9%$404,700 +10.9%
        2023$4,058 -9.8%$364,900 -9.8%
        2022$4,500 +41.9%$404,700 +41.9%
        2021$3,173 +3.4%$285,300 +3.4%
        2020$3,068 -19.7%$275,867 +7.3%
        2019$3,819 $257,000
        2018$3,819 +14%$257,000 +14%
        2017$3,350 +7.7%$225,467 +16.3%
        2016$3,112 $193,933 +19.4%
        2015$3,112 $162,400 +0.5%
        2014$3,112 $161,600 +0.5%
        2013-- $160,800 +0.5%
        2012-- $160,000 -17.2%
        2011-- $193,200
        2010-- $193,200 -40.6%
        2009-- $325,280 +20.8%
        2008-- $269,312 +26.2%
        2007-- $213,346 +35.6%
        2006-- $157,380 +5.9%
        2005-- $148,602 +6.3%
        2004-- $139,826 +6.7%
        2003-- $131,050
        2002-- $131,050
        2001-- $131,050
        Find assessor info on the county website

        Monthly payment

        Est. payment

        Payment breakdown

        Explore the cost of this home by adjusting the details. Changes won't be saved.
        All calculations are estimates and provided by Zillow, Inc. for informational purposes only. Actual amounts may vary.
        HOA fees may include property taxes on listings classified as Co-Ops. Contact the listing agent and/or owner for fee details.
        Mortgage interest rates are dependent on a number of factors, including credit score, down payment, and repayment length. Interest rate data provided by Zillow Group Marketplace, Inc. as of 1/1/1970 from various mortgage lenders with which we have lead or other similar arrangements; the Estimated Payment is an average of those rates.
        See how much you could borrow to make a competitive offer.

        Climate risks

        Neighborhood: 20744

        Getting around

        20 / 100
        Car-Dependent
        0 / 100
        No Nearby Transit
        27 / 100
        Somewhat Bikeable

        Nearby schools

        GreatSchools rating
        Schools provided by the listing agent
        • District: Prince George's County Public Schools

        Source: Bright MLS. This data may not be complete. We recommend contacting the local school district to confirm school assignments for this home.

        A local agent can set up tours, give advice and negotiate with sellers.

        Browse local experts

        Similar homes