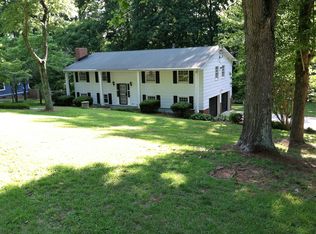
This stunning home features a beautifully designed master bedroom with an updated shower and stylish barn door added. The spacious closet is perfect for storage and organization, while the master bathroom boasts a shower upgrade with elegant tile and a dual vanity. The living room is adorned with LPV flooring, adding a modern and sleek touch to the space. The kitchen features tile flooring and comes equipped with a dishwasher, refrigerator, microwave, and smooth top stove. The convenient laundry area is located off the kitchen. A sunroom provides a relaxing space that opens up to the outside, with LPV flooring adding a touch of elegance to the area. The fenced backyard and storage closet outside offer both privacy and practicality. Bedroom 2 features a spacious closet and LPV flooring, while Bedroom 3 offers two closets and LPV flooring as well. Two coat closets add extra storage and convenience to the property. This gem is truly a combination of luxury and practicality.
Closed
$211,000
3019 Brookhill Dr, Winston Salem, NC 27127
3beds
1,390sqft
Modular
Built in 1984
0.81 Acres Lot
$247,400 Zestimate®
$152/sqft
$2,125 Estimated rent
Home value
$247,400
$235,000 - $260,000
$2,125/mo
Zestimate® history
Owner options
List your home for rent
$2,125/mo
Rent Zestimate®
Find your next renter with Zillow Rental Manager. Plus, with online applications, you can quickly screen prospective tenants – for free.
$2,125/mo
Rent Zestimate®
Refinance and save
$1,341/mo
Est. payment
Refinancing to a lower rate could help reduce your monthly payments and save thousands over the life of the loan.
$1,341/mo
Est. payment
Explore your selling options
Work with a Zillow partner agent
Leverage their expertise and Zillow's premium Showcase listings to get your home seen by more buyers.
Get startedList with your own agent
Get your home in front of millions of buyers by listing it on Zillow.
Learn how to do itSell it yourself
Take full control of how buyers see your home on Zillow by listing For Sale by Owner (FSBO).
List your homeWhat's special
Stylish barn doorLpv flooringUpdated showerMaster bathroomShower upgradeStorage closetElegant tile
Zillow last checked:
Listing updated:
Listed by:
Erica Strong ericastrong@markspain.com,
Mark Spain Real Estate
Bought with:
Melissa Keffer
Yancey Realty, LLC
Source: Canopy MLS as distributed by MLS GRID,MLS#: 4100616
Facts & features
Interior
Bedrooms & bathrooms
- Bedrooms: 3
- Bathrooms: 2
- Full bathrooms: 2
- Main level bedrooms: 3
Primary bedroom
- Level: Main
- Area: 165.59 Square Feet
- Dimensions: 14' 6" X 11' 5"
Primary bedroom
- Level: Main
Bedroom s
- Level: Main
- Area: 111.69 Square Feet
- Dimensions: 10' 1" X 11' 1"
Bedroom s
- Level: Main
- Area: 121.04 Square Feet
- Dimensions: 13' 4" X 9' 1"
Bedroom s
- Level: Main
Bedroom s
- Level: Main
Bathroom full
- Level: Main
- Area: 50.63 Square Feet
- Dimensions: 4' 6" X 11' 3"
Bathroom full
- Level: Main
- Area: 39.19 Square Feet
- Dimensions: 5' 2" X 7' 7"
Bathroom full
- Level: Main
Bathroom full
- Level: Main
Dining room
- Level: Main
- Area: 148.49 Square Feet
- Dimensions: 10' 5" X 14' 3"
Dining room
- Level: Main
Kitchen
- Level: Main
- Area: 126.53 Square Feet
- Dimensions: 11' 5" X 11' 1"
Kitchen
- Level: Main
Laundry
- Level: Main
- Area: 20.24 Square Feet
- Dimensions: 2' 8" X 7' 7"
Laundry
- Level: Main
Living room
- Level: Main
- Area: 196.67 Square Feet
- Dimensions: 17' 9" X 11' 1"
Living room
- Level: Main
Sunroom
- Level: Main
- Area: 118.25 Square Feet
- Dimensions: 11' 0" X 10' 9"
Sunroom
- Level: Main
Heating
- Forced Air
Cooling
- Ceiling Fan(s), Central Air
Appliances
- Included: Dishwasher, Electric Oven, Microwave, Refrigerator
- Laundry: Laundry Closet
Features
- Has basement: No
Interior area
- Total structure area: 1,390
- Total interior livable area: 1,390 sqft
- Finished area above ground: 1,390
- Finished area below ground: 0
Property
Parking
- Parking features: Driveway
- Has uncovered spaces: Yes
Features
- Levels: One
- Stories: 1
Lot
- Size: 0.81 Acres
Details
- Parcel number: 6813777394
- Zoning: RS9
- Special conditions: Standard
Construction
Type & style
- Home type: SingleFamily
- Property subtype: Modular
Materials
- Wood
- Foundation: Crawl Space
- Roof: Shingle
Condition
- New construction: No
- Year built: 1984
Utilities & green energy
- Sewer: Public Sewer
- Water: City
Community & HOA
Community
- Subdivision: Botany Woods
Location
- Region: Winston Salem
Financial & listing details
- Price per square foot: $152/sqft
- Tax assessed value: $129,500
- Annual tax amount: $2,319
- Date on market: 1/17/2024
- Cumulative days on market: 43 days
- Road surface type: Concrete
Price history
| Date | Event | Price |
|---|---|---|
| 3/15/2024 | Sold | $211,000-1.9%$152/sqft |
Source:  Canopy MLS as distributed by MLS GRID #4100616 Report a problem Canopy MLS as distributed by MLS GRID #4100616 Report a problem | ||
| 2/23/2024 | Price change | $215,000-2.3%$155/sqft |
Source: Canopy MLS as distributed by MLS GRID #4100616 Report a problem | ||
| 2/16/2024 | Price change | $220,000-2.2%$158/sqft |
Source: Canopy MLS as distributed by MLS GRID #4100616 Report a problem | ||
| 2/2/2024 | Price change | $225,000-6.3%$162/sqft |
Source: Canopy MLS as distributed by MLS GRID #4100616 Report a problem | ||
| 1/17/2024 | Listed for sale | $240,000+63.3%$173/sqft |
Source: Canopy MLS as distributed by MLS GRID #4100616 Report a problem | ||
| 12/16/2020 | Sold | $147,000+5.1% |
Source:  Triad MLS #993052 Report a problem Triad MLS #993052 Report a problem | ||
| 10/17/2020 | Pending sale | $139,900$101/sqft |
Source: Garson McMillian Real Estate and Auction Co., Inc. #993052 Report a problem | ||
| 10/13/2020 | Listed for sale | $139,900$101/sqft |
Source: Garson McMillian Real Estate and Auction Co., Inc. #993052 Report a problem | ||
| 9/6/2020 | Pending sale | $139,900$101/sqft |
Source: Garson McMillian Real Estate and Auction Co., Inc. #993052 Report a problem | ||
| 9/2/2020 | Listed for sale | $139,900+19.1%$101/sqft |
Source: Garson McMillian Real Estate and Auction Co., Inc. #993052 Report a problem | ||
| 10/6/2017 | Sold | $117,500-2% |
Source: Triad MLS #828912 Report a problem | ||
| 9/16/2017 | Pending sale | $119,900$86/sqft |
Source: Monterrey Realty, Inc. #828912 Report a problem | ||
| 7/13/2017 | Price change | $119,900-4%$86/sqft |
Source: Monterrey Realty, Inc. #828912 Report a problem | ||
| 5/19/2017 | Listed for sale | $124,900+149.8%$90/sqft |
Source: Monterrey Realty, Inc. #828912 Report a problem | ||
| 9/21/2015 | Sold | $50,000-8.9% |
Source: Triad MLS #758790 Report a problem | ||
| 8/21/2015 | Price change | $54,900-8.3%$39/sqft |
Source: Realty Executives Broker of Record #758790 Report a problem | ||
| 7/21/2015 | Price change | $59,900-7.7%$43/sqft |
Source: Realty Executives Broker of Record #758790 Report a problem | ||
| 6/26/2015 | Price change | $64,900-7.2%$47/sqft |
Source: Realty Executives Broker of Record #758790 Report a problem | ||
| 5/21/2015 | Listed for sale | $69,900-7.1%$50/sqft |
Source: Realty Executives Broker of Record #758790 Report a problem | ||
| 5/5/2015 | Sold | $75,251-22.4%$54/sqft |
Source: Public Record Report a problem | ||
| 3/16/2005 | Sold | $97,025$70/sqft |
Source: Agent Provided Report a problem | ||
Public tax history
| Year | Property taxes | Tax assessment |
|---|---|---|
| 2025 | $2,319 +27.7% | $210,400 +62.5% |
| 2024 | $1,817 +4.8% | $129,500 |
| 2023 | $1,734 +1.9% | $129,500 |
| 2022 | $1,701 +1.8% | $129,500 |
| 2021 | $1,671 +7.4% | $129,500 +14.9% |
| 2020 | $1,556 -0.7% | $112,700 |
| 2019 | $1,568 +5.3% | $112,700 |
| 2018 | $1,489 | $112,700 +7.6% |
| 2016 | $1,489 +9.6% | $104,782 |
| 2015 | $1,358 +3.1% | $104,782 |
| 2014 | $1,317 | $104,782 |
| 2013 | -- | $104,782 +1.5% |
| 2012 | -- | $103,230 |
| 2011 | -- | $103,230 |
| 2010 | -- | $103,230 |
| 2009 | -- | $103,230 +4% |
| 2008 | -- | $99,307 |
| 2007 | -- | $99,307 |
| 2006 | -- | $99,307 +5.5% |
| 2005 | -- | $94,100 +38.9% |
| 2004 | -- | $67,732 |
| 2003 | -- | $67,732 |
| 2002 | -- | $67,732 |
| 2001 | -- | $67,732 +15.7% |
| 2000 | -- | $58,561 |
Find assessor info on the county website
Neighborhood: 27127
Nearby homes
- $224,6003 bd2 ba1.2k sqft3000 Brookhill Dr, Winston Salem, NC 27127Off Market
- $200,0003 bd2 ba1.3k sqft3010 Brookhill Dr, Winston Salem, NC 27127Sold
- $298,0003 bd2 ba1.8k sqft3005 Brookhill Dr, Winston Salem, NC 27127Off Market
- $299,6003 bd2 ba1.7k sqft3025 Brookhill Dr, Winston Salem, NC 27127Off Market
- $280,3003 bd2 ba2.1k sqft2848 Brookhill Dr, Winston Salem, NC 27127Off Market
- $292,7003 bd3 ba1.7k sqft3020 Brookhill Dr, Winston Salem, NC 27127Off Market
- $243,7003 bd2 ba1.6k sqft2951 Brookhill Dr, Winston Salem, NC 27127Off Market
- $237,7003 bd3 ba1.2k sqft3045 Heather View Ct, Winston Salem, NC 27127Off Market
Nearby schools
GreatSchools rating
- 5/10Kimmel Farm ElementaryGrades: PK-5Distance: 2.6 mi
- 1/10Flat Rock MiddleGrades: 6-8Distance: 2.5 mi
- 3/10Parkland HighGrades: 9-12Distance: 2.2 mi
Schools provided by the listing agent
- Elementary: Kimmel Farm
- Middle: Flat Rock
- High: Parkland
Source: Canopy MLS as distributed by MLS GRID. This data may not be complete. We recommend contacting the local school district to confirm school assignments for this home.
Get a cash offer in 3 minutes
Find out how much your home could sell for in as little as 3 minutes with a no-obligation cash offer.
Estimated market value
$247,400
Get a cash offer in 3 minutes
Find out how much your home could sell for in as little as 3 minutes with a no-obligation cash offer.
Estimated market value
$247,400
- North Carolina
- Forsyth County
- Winston-Salem
- 27127
- 3019 Brookhill Dr
Nearby cities
Nearby neighborhoods
Nearby zip codes
Other Winston-Salem Topics
