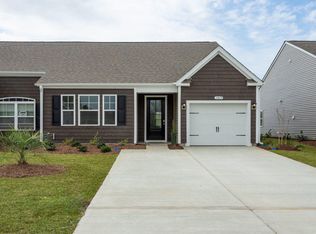
Brookhaven Townhome plan with Master BR and guest BR and 2 Baths downstairs. Bedroom 3 and Bath 3 are upstairs and make a fabulous guest getaway. The Brookhaven features a separate dining room for entertaining, off the kitchen. Kitchen has island, breakfast bar, staggered 36" cabinets and is open to the great room. Nice sized pantry and separate laundry room off the kitchen and into the 2 car garage. Wonderful room sizes, with sliding glass doors onto the covered rear porch from great room and master BR. Master BR features a large walk in closet, vaulted ceiling. Great floor plan sunny and bright. *Photos are of a similar Brookhaven floor plan.
This property is not currently displayed as for sale or rent on Zillow. This may be different from what's on other websites or public sources.