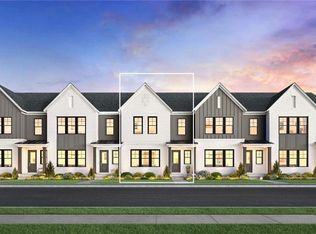
Welcome to luxury living in Alpharetta! Nestled in the sought after Emberly community by Toll Brothers. Our Rockmart plan, offers 3 bedrooms and 3.5 baths thoughtfully designed for both elegance and everyday comfort. View opens to the bright and airy great room, perfectly complementing the home’s open-concept. The gourmet kitchen features a spacious island and walk-in pantry. Step out from your great room to enjoy time on you back deck, ideal for relaxing or hosting friends and family. The primary suite offers a luxurious escape, highlighted by a spa-like bathroom with an oversized shower complete with a rain showerhead and dual vanities. A versatile flex room on the first level provides endless possibilities—perfect for a home office, study, or fitness room. Anticipated delivery December of this year. Built by Toll Brothers—ranked the #1 Home Builder Worldwide by FORTUNE Magazine for 10 consecutive years. Schedule your private tour today.
Active
Price cut: $1K (8/10)
$893,000
3019 Cedar Grove Trl, Alpharetta, GA 30004
3beds
2,631sqft
Townhouse, Residential
Built in 2026
2,178 Square Feet Lot
$-- Zestimate®
$339/sqft
$202/mo HOA
What's special
Back deckSpacious islandLuxurious escapeWalk-in pantryRain showerheadSpa-like bathroomVersatile flex room
- 71 days
- 22
- 4
Zillow last checked:
Listing updated:
Listed by:
Margaret Sharlock,
Toll Brothers Real Estate Inc. 678-404-5125
Source: FMLS GA,MLS#: 7818876
Facts & features
Interior
Bedrooms & bathrooms
- Bedrooms: 3
- Bathrooms: 4
- Full bathrooms: 3
- 1/2 bathrooms: 1
Rooms
- Room types: Bonus Room
Primary bedroom
- Features: Oversized Master
- Level: Oversized Master
Bedroom
- Features: Oversized Master
Primary bathroom
- Features: Double Vanity, Shower Only
Dining room
- Features: Open Concept
Kitchen
- Features: Kitchen Island, Pantry Walk-In, View to Family Room
Heating
- Electric, Heat Pump
Cooling
- Central Air, Electric
Appliances
- Included: Dishwasher, Disposal
- Laundry: In Hall, Upper Level
Features
- Double Vanity, Dry Bar, High Ceilings 9 ft Lower, High Ceilings 9 ft Upper, High Ceilings 10 ft Main
- Flooring: Carpet, Wood
- Windows: Double Pane Windows
- Basement: None
- Number of fireplaces: 1
- Fireplace features: Electric, Factory Built
- Common walls with other units/homes: 2+ Common Walls
Interior area
- Total structure area: 2,631
- Total interior livable area: 2,631 sqft
Video & virtual tour
Property
Parking
- Total spaces: 2
- Parking features: Driveway, Garage, Garage Door Opener, Garage Faces Rear
- Garage spaces: 2
- Has uncovered spaces: Yes
Accessibility
- Accessibility features: None
Features
- Levels: Three Or More
- Patio & porch: Deck
- Exterior features: Other
- Pool features: None
- Spa features: None
- Fencing: None
- Has view: Yes
- View description: Other
- Waterfront features: None
- Body of water: None
Lot
- Size: 2,178 Square Feet
- Dimensions: 29x90
- Features: Other
Details
- Additional structures: None
- Other equipment: None
- Horse amenities: None
Construction
Type & style
- Home type: Townhouse
- Architectural style: Traditional
- Property subtype: Townhouse, Residential
- Attached to another structure: Yes
Materials
- Brick Front
- Foundation: Slab
- Roof: Composition
Condition
- New Construction
- New construction: Yes
- Year built: 2026
Details
- Warranty included: Yes
Utilities & green energy
- Electric: 110 Volts, 220 Volts in Laundry
- Sewer: Public Sewer
- Water: Public
- Utilities for property: Cable Available, Electricity Available, Natural Gas Available, Sewer Available, Water Available
Green energy
- Energy efficient items: Construction
- Energy generation: None
Community & HOA
Community
- Features: Homeowners Assoc, Near Schools, Near Shopping, Sidewalks, Street Lights
- Security: Carbon Monoxide Detector(s), Smoke Detector(s)
- Subdivision: Emberly
HOA
- Has HOA: Yes
- HOA fee: $202 monthly
Location
- Region: Alpharetta
Financial & listing details
- Price per square foot: $339/sqft
- Date on market: 8/10/2026
- Cumulative days on market: 71 days
- Ownership: Fee Simple
- Electric utility on property: Yes
- Road surface type: Asphalt
Estimated market value
Not available
Estimated sales range
Not available
$3,439/mo
Price history
| Date | Event | Price |
|---|---|---|
| 8/10/2026 | Price change | $893,000-0.1%$339/sqft |
Source:  FMLS GA #7818876 Report a problem | ||
| 7/31/2026 | Price change | $894,000+0.1%$340/sqft |
Source:  Toll Brothers Inc. Report a problem | ||
| 7/16/2026 | Price change | $893,000+0.4%$339/sqft |
Source: Toll Brothers Inc. Report a problem | ||
| 7/15/2026 | Price change | $889,000+10%$338/sqft |
Source: Toll Brothers Inc. Report a problem | ||
| 7/9/2026 | Listed for sale | $808,000$307/sqft |
Source: Toll Brothers Inc. Report a problem | ||
Public tax history
Tax history is unavailable.
Monthly payment
Est. payment
Payment breakdown
Explore the cost of this home by adjusting the details. Changes won't be saved.Climate risks
Neighborhood: 30004
Nearby schools
Schools provided by the listing agent
- Elementary: Alpharetta
- Middle: Northwestern
- High: Milton - Fulton
Source: FMLS GA. This data may not be complete. We recommend contacting the local school district to confirm school assignments for this home.
- $843,0003 bd4 ba2.7k sqft2079 Windchase Ln, Alpharetta, GA 30004New Construction
- $912,0003 bd4 ba2.6k sqft2019 Windchase Ln, Alpharetta, GA 30004New Construction

- $942,0003 bd4 ba2.6k sqft3039 Cedar Grove Trl, Alpharetta, GA 30004New Construction

- $942,0003 bd4 ba2.6k sqft3009 Cedar Grove Trl, Alpharetta, GA 30004New Construction

Similar homes
- $893,0003 bd4 ba2.6k sqft3029 Cedar Grove Trl, Alpharetta, GA 30004New Construction

 MLS ID #7818853, Margaret Sharlock, Toll Brothers Real Estate Inc.. FMLS GA
- $942,0003 bd4 ba2.6k sqft3039 Cedar Grove Trl, Alpharetta, GA 30004New ConstructionMLS ID #7837422, Margaret Sharlock, Toll Brothers Real Estate Inc.. FMLS GA
- $942,0003 bd4 ba2.6k sqft3009 Cedar Grove Trl, Alpharetta, GA 30004New ConstructionMLS ID #7837598, Margaret Sharlock, Toll Brothers Real Estate Inc.. FMLS GA
- $912,0003 bd4 ba2.6k sqft2019 Windchase Ln, Alpharetta, GA 30004New ConstructionMLS ID #7790240, Margaret Sharlock, Toll Brothers Real Estate Inc.. FMLS GA
- $899,0003 bd4 ba2.7k sqft5001 Hartwell Pl, Alpharetta, GA 30009New ConstructionFMLS GA
- $1,141,6233 bd5 ba3.7k sqft2013 Sinclair Way, Alpharetta, GA 30009New ConstructionFMLS GA
- $1,099,0003 bd5 ba3.7k sqft2054 Lanier Grv, Alpharetta, GA 30009New ConstructionFMLS GA
- $1,152,0003 bd5 ba3.5k sqft2012 Sinclair Way, Alpharetta, DC 20009New ConstructionMLS ID #7850669, Ambria Feth, Toll Brothers Real Estate Inc.. FMLS GA
- $1,138,0763 bd5 ba3.7k sqft2007 Sinclair Way, Alpharetta, GA 30009New ConstructionFMLS GA
