This beautiful home in the prestigious Alexander Estate features 4 bedrooms and 3 full baths, 2 Car Garage and sunscreens throughout the house. Master bedroom has its private complete bath and a separate jacuzzi with double vanity areas,,,,His and Hers walk-in closets. Home features a formal dining room plus a separate breakfast area a swimming pool and a nice cabana making this the perfect home for any family.
Sold
Price Unknown
3019 Chaucer Dr, Laredo, TX 78041
4beds
2,846sqft
Single Family Residence
Built in 2007
0.25 Acres Lot
$533,900 Zestimate®
$--/sqft
$3,361 Estimated rent
Home value
$533,900
$486,000 - $587,000
$3,361/mo
Zestimate® history
Owner options
List your home for rent
$3,361/mo
Rent Zestimate®
Find your next renter with Zillow Rental Manager. Plus, with online applications, you can quickly screen prospective tenants – for free.
$3,361/mo
Rent Zestimate®
Refinance and save
$120/mo
Est. payment
Refinancing to a lower rate could help reduce your monthly payments and save thousands over the life of the loan.
$120/mo
Est. payment
Explore your selling options
Work with a Zillow partner agent
Leverage their expertise and Zillow's premium Showcase listings to get your home seen by more buyers.
Get startedList with your own agent
Get your home in front of millions of buyers by listing it on Zillow.
Learn how to do itSell it yourself
Take full control of how buyers see your home on Zillow by listing For Sale by Owner (FSBO).
List your homeWhat's special
Swimming poolSeparate jacuzziFormal dining roomMaster bedroomPrivate complete bathDouble vanity areasNice cabana
Zillow last checked:
Listing updated:
Listed by:
Adela Perales 956-645-7374,
Swisher & Martin Realty
Bought with:
Ana Rocha
Lula Morales Realty, Inc.
Source: LAR,MLS#: 20251181
Facts & features
Interior
Bedrooms & bathrooms
- Bedrooms: 4
- Bathrooms: 3
- Full bathrooms: 3
Rooms
- Room types: large utility /indoor laundry/ custom made cabinetry/custom-made pantry
Primary bedroom
- Description: large/ shower/Jacuzzi/etc
Dining room
- Description: Formal across/kitchen
Family room
- Description: Large Room/ shelves
Kitchen
- Features: Kitchen Island, Granite Counters
Living room
- Description: 1
Heating
- Central Electric
Cooling
- Central Electric
Appliances
- Included: Dishwasher, Disposal, Refrigerator, Range, Self Cleaning Oven, Electric Water Heater
- Laundry: Washer and Dryer Hookups
Features
- Large Master Bedroom, Dining Room, Great Room, Walk-In Closet(s), Newly Decorated, Ceiling Fan(s)
- Flooring: Tile, Laminate
- Windows: Double Pane Windows
- Attic: Storage,Pull Down Stairs
- Has fireplace: No
Interior area
- Total structure area: 2,846
- Total interior livable area: 2,846 sqft
Property
Parking
- Total spaces: 2
- Parking features: Attached, Concrete, No Carport
- Attached garage spaces: 2
- Has uncovered spaces: Yes
Features
- Levels: One
- Stories: 1
- Patio & porch: Front, Rear
- Pool features: Swimming Pool
- Fencing: Fenced,Masonry
Lot
- Size: 0.25 Acres
- Features: Sprinklers In Front
- Topography: Level
Details
- Additional structures: Cabana, Palapa
- Parcel number: 345148
Construction
Type & style
- Home type: SingleFamily
- Property subtype: Single Family Residence
Materials
- Stucco
- Foundation: Slab
- Roof: Tile,15 or More Years
Condition
- Year built: 2007
Utilities & green energy
- Water: Public
- Utilities for property: Underground Utilities, Natural Gas Available, Cable Available, Sewer Connected, Cable Connected
Community & HOA
Community
- Security: Smoke Detector(s)
- Subdivision: D & J Alexander Unit XIII
HOA
- Has HOA: Yes
- HOA fee: $120 quarterly
Location
- Region: Laredo
Financial & listing details
- Tax assessed value: $511,547
- Annual tax amount: $6,534
- Date on market: 3/18/2025
- Listing terms: Cash,Conventional,FHA
- Ownership: Owner
Price history
| Date | Event | Price |
|---|---|---|
| 6/15/2025 | Sold | -- |
Source:  LAR #20251181 Report a problem LAR #20251181 Report a problem | ||
| 5/1/2025 | Pending sale | $550,000$193/sqft |
Source: LAR #20251181 Report a problem | ||
| 3/18/2025 | Listed for sale | $550,000$193/sqft |
Source: LAR #20251181 Report a problem | ||
| 10/14/2010 | Sold | -- |
Source: Public Record Report a problem | ||
Public tax history
| Year | Property taxes | Tax assessment |
|---|---|---|
| 2025 | $6,534 +172% | $511,547 +5.7% |
| 2024 | $2,402 | $484,000 +10% |
| 2023 | $2,402 | $440,000 +3.9% |
| 2022 | $2,402 -18.4% | $423,387 +4.9% |
| 2021 | $2,944 +8.8% | $403,557 +10% |
| 2020 | $2,706 -99% | $366,870 -0.1% |
| 2019 | $271,875 | $367,080 +2.3% |
| 2018 | -- | $358,890 +4.4% |
| 2017 | $4,779 -34.6% | $343,893 +10% |
| 2016 | $7,309 +6.3% | $312,630 +1.8% |
| 2015 | $6,877 | $307,170 +3.6% |
| 2014 | $6,877 | $296,440 -1.2% |
| 2013 | -- | $300,000 |
| 2012 | -- | $300,000 -3.2% |
| 2011 | -- | $309,790 |
| 2010 | -- | $309,790 |
| 2009 | -- | $309,790 |
| 2008 | -- | $309,790 +489.3% |
| 2007 | -- | $52,570 |
Find assessor info on the county website
Neighborhood: Alexander
Nearby homes
- $862,000-- bd-- ba3.6k sqft3021 Chaucer Dr, Laredo, TX 78041Off Market
- $510,2003 bd3 ba2.5k sqft3017 Chaucer Dr, Laredo, TX 78041Off Market
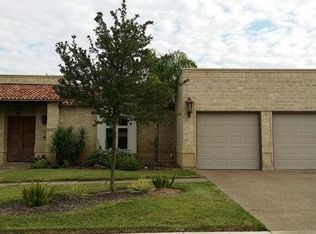
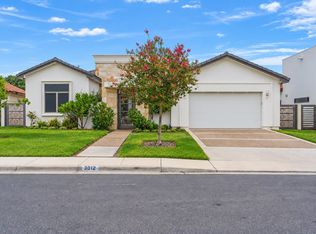
- $692,0003 bd4 ba2.5k sqft3012 George Martin Dr, Laredo, TX 78041Pending
- $622,800-- bd-- ba2.6k sqft3010 George Martin Dr, Laredo, TX 78041Off Market
- $822,000-- bd-- ba3.2k sqft3014 George Martin Dr, Laredo, TX 78041Off Market
- $562,8004 bd4 ba2.9k sqft3015 Chaucer Dr, Laredo, TX 78041Off Market
- $575,600-- bd-- ba3.2k sqft3020 Chaucer Dr, Laredo, TX 78041Off Market
- $586,700-- bd-- ba2.7k sqft3018 Chaucer Dr, Laredo, TX 78041Off Market
Nearby schools
GreatSchools rating
- 9/10Col Santos Benavides Elementary SchoolGrades: PK-5Distance: 1.4 mi
- 9/10United Middle SchoolGrades: 6-8Distance: 1.9 mi
- 7/10John B Alexander High SchoolGrades: 9-12Distance: 0.5 mi
Schools provided by the listing agent
- Elementary: UISD-Col. Santos Benavides
- Middle: UISD-United
- High: UISD-J.B. Alexander
- District: UISD
Source: LAR. This data may not be complete. We recommend contacting the local school district to confirm school assignments for this home.
- Texas
- Webb County
- Laredo
- 78041
- Alexander
- 3019 Chaucer Dr
