***Seller is open to concessions*** This beautifully upgraded home has numerous features that enhance the living experience. The bedrooms are equipped with high-quality room darkening shades and ceiling fans for optimal comfort. Enjoy organized living with California Closets in all bedrooms, the pantry, and the coat closet. The built-in office includes a convenient Murphy bed for guests. The garage features custom built-in shelving and a high-efficiency water softener servicing the entire home. The laundry experience is enhanced with cabinets for storage and a new extra-large washer and dryer. The open-floor plan common area boasts light-filtering shades and a ceiling fan to enhance the rooms comfort spacious layout. The kitchen is a chef's dream with a double oven and a new dishwasher (less than 2 years old), complemented by a raised island for additional workspace. Step outside to an expansive 800 square foot covered lanai, complete with four ceiling fans, an enhancement perfect for entertaining or relaxing. The living area is adorned with stylish tile flooring throughout. The bathrooms and kitchen feature elegant, brushed nickel faucets. The master bedroom boasts a vaulted ceiling and a luxurious Jacuzzi tub, adding to the appeal of this remarkable home. Don't miss the opportunity to own this beautifully upgraded property!
Sold for $520,000
$520,000
3019 CHERRY ORCHARD LANE W, WINTER GARDEN, FL 34787
4beds
2,115sqft
Single Family Residence
Built in 2018
6,239 Square Feet Lot
$519,300 Zestimate®
$246/sqft
$3,068 Estimated rent
Home value
$519,300
$473,000 - $571,000
$3,068/mo
Zestimate® history
Owner options
List your home for rent
$3,068/mo
Rent Zestimate®
Find your next renter with Zillow Rental Manager. Plus, with online applications, you can quickly screen prospective tenants – for free.
$3,068/mo
Rent Zestimate®
Refinance and save
$3,941/mo
Est. payment
Refinancing to a lower rate could help reduce your monthly payments and save thousands over the life of the loan.
$3,941/mo
Est. payment
Explore your selling options
Work with a Zillow partner agent
Leverage their expertise and Zillow's premium Showcase listings to get your home seen by more buyers.
Get startedList with your own agent
Get your home in front of millions of buyers by listing it on Zillow.
Learn how to do itSell it yourself
Take full control of how buyers see your home on Zillow by listing For Sale by Owner (FSBO).
List your homeWhat's special
Raised islandHigh-quality room darkening shadesExtra-large washer and dryerNew dishwasherLight-filtering shadesLuxurious jacuzzi tubStylish tile flooring
Zillow last checked:
Listing updated:
Listed by:
Eleanor Desimone 845-796-6951,
RE/MAX HERITAGE 863-424-2309
Bought with:
Fernanda Soares Santos de Oliveira, 3631569
WRA BUSINESS & REAL ESTATE
Source: Stellar MLS,MLS#: S5130561 Originating MLS: Osceola
Originating MLS: Osceola
Facts & features
Interior
Bedrooms & bathrooms
- Bedrooms: 4
- Bathrooms: 2
- Full bathrooms: 2
Primary bedroom
- Features: Ceiling Fan(s), Walk-In Closet(s)
- Level: First
Bedroom 1
- Features: Ceiling Fan(s), Walk-In Closet(s)
- Level: First
Bedroom 2
- Features: Ceiling Fan(s), Built-in Closet
- Level: First
Bedroom 3
- Features: Ceiling Fan(s), Built-in Closet
- Level: First
Family room
- Level: First
Kitchen
- Level: First
Living room
- Level: First
Heating
- Central
Cooling
- Central Air
Appliances
- Included: Oven, Cooktop, Dishwasher, Exhaust Fan, Microwave, Refrigerator, Washer, Water Softener
- Laundry: Laundry Room
Features
- Ceiling Fan(s), Kitchen/Family Room Combo, Walk-In Closet(s)
- Flooring: Carpet, Tile
- Doors: Sliding Doors
- Windows: Blinds
- Has fireplace: No
Interior area
- Total structure area: 3,005
- Total interior livable area: 2,115 sqft
Property
Parking
- Total spaces: 2
- Parking features: Garage - Attached
- Attached garage spaces: 2
Features
- Levels: One
- Stories: 1
- Exterior features: Lighting, Rain Gutters, Sidewalk, Sprinkler Metered
Lot
- Size: 6,239 Square Feet
Details
- Parcel number: 272309585801830
- Zoning: P-D
- Special conditions: None
Construction
Type & style
- Home type: SingleFamily
- Property subtype: Single Family Residence
Materials
- Stucco
- Foundation: Slab
- Roof: Shingle
Condition
- New construction: No
- Year built: 2018
Details
- Warranty included: Yes
Utilities & green energy
- Sewer: Public Sewer
- Water: Public
- Utilities for property: Cable Available, Electricity Available, Water Available
Community & HOA
Community
- Features: Dog Park, Park, Playground, Pool
- Pet fee: $0 monthly
- Subdivision: ORCHARD PARK AT STILLWATER CROSSING PHASE 4
HOA
- Has HOA: Yes
- Amenities included: Pool
- Services included: Maintenance Grounds
- HOA fee: $190 monthly
- HOA name: Chelsea Parman
- HOA phone: 407-644-0010
Location
- Region: Winter Garden
Financial & listing details
- Price per square foot: $246/sqft
- Tax assessed value: $516,660
- Annual tax amount: $4,812
- Date on market: 7/17/2025
- Cumulative days on market: 26 days
- Listing terms: Cash,Conventional,FHA
- Ownership: Fee Simple
- Total actual rent: 0
- Electric utility on property: Yes
- Road surface type: Paved
Price history
| Date | Event | Price |
|---|---|---|
| 10/12/2025 | Sold | $520,000-5.5%$246/sqft |
Source:  Stellar MLS #S5130561 Report a problem Stellar MLS #S5130561 Report a problem | ||
| 8/12/2025 | Pending sale | $550,000$260/sqft |
Source: Stellar MLS #S5130561 Report a problem | ||
| 7/18/2025 | Listed for sale | $550,000+56.4%$260/sqft |
Source: Stellar MLS #S5130561 Report a problem | ||
| 11/16/2018 | Sold | $351,739$166/sqft |
Source: Public Record Report a problem | ||
Public tax history
| Year | Property taxes | Tax assessment |
|---|---|---|
| 2024 | $5,381 +7.5% | $338,867 +3% |
| 2023 | $5,007 +5.2% | $328,997 +4.3% |
| 2022 | $4,758 +1.2% | $315,531 +3% |
| 2021 | $4,703 +1.1% | $306,341 +1.4% |
| 2020 | $4,654 +0.9% | $302,111 +2.3% |
| 2019 | $4,613 +462.1% | $295,319 +490.6% |
| 2018 | $821 | $50,000 |
Find assessor info on the county website
Neighborhood: 34787
Nearby homes
- $707,9005 bd3 ba3.3k sqft3025 Cherry Orchard Ln, Winter Garden, FL 34787Off Market
- $3,3995 bd3 ba3k sqft3013 Cherry Orchard Ln, Winter Garden, FL 34787For Rent
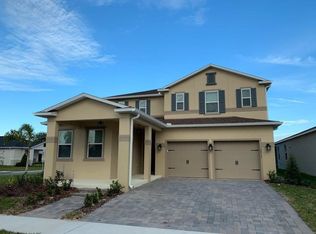
- $591,1004 bd3 ba2.1k sqft3031 Cherry Orchard Ln, Winter Garden, FL 34787Off Market
- $649,5003 bd2 ba2.5k sqft13920 Peach Orchard Way, Winter Garden, FL 34787Off Market
- $716,7005 bd3 ba3.2k sqft13908 Peach Orchard Way, Winter Garden, FL 34787Off Market
- $584,6004 bd3 ba2.3k sqft13902 Peach Orchard Way, Winter Garden, FL 34787Off Market
- $585,0004 bd2 ba2.1k sqft3037 Cherry Orchard Ln, Winter Garden, FL 34787Sold
- $100-- bd-- ba-- sqftPeach Orchard Way, Winter garden, FL 34787Off Market
Nearby schools
GreatSchools rating
- 10/10Keenes Crossing Elementary SchoolGrades: PK-5Distance: 1 mi
- 9/10Bridgewater Middle SchoolGrades: 6-8Distance: 1.5 mi
- 7/10Windermere High SchoolGrades: 9-12Distance: 2.1 mi
Get a cash offer in 3 minutes
Find out how much your home could sell for in as little as 3 minutes with a no-obligation cash offer.
Estimated market value
$519,300
Get a cash offer in 3 minutes
Find out how much your home could sell for in as little as 3 minutes with a no-obligation cash offer.
Estimated market value
$519,300
- Florida
- Orange County
- Winter Garden
- 34787
- 3019 CHERRY ORCHARD LANE W
Nearby cities
Nearby neighborhoods
Nearby zip codes
Other Winter Garden Topics
