One or more photo(s) has been virtually staged. Orlando Mid-Century Gem with Fresh Renovations and Income potential. Welcome to 3019 Clemwood Street, a beautifully maintained 1958 mid-century home located just minutes from downtown Orlando in a highly sought-after school district—with no HOA fees! This spacious home sits on almost a quarter acre and features four bedrooms and two bathrooms, with real hardwood floors throughout. One bathroom retains its classic mid-century charm but has been refreshed with a new vanity and toilet, while the second bathroom has been fully renovated for modern comfort. In addition to the main living areas, there’s a versatile bonus space that can be used as a formal dining room or family room. The attached garage includes an interior laundry area and could easily be converted into additional living space. A screened-in back porch provides a perfect spot to relax or entertain. The seller has completed major renovations and upgrades, making this property even more move-in ready: • Brand-new roof completed 2025 • New water heater installed 2025 • New electrical panels inside and out installed 2025 • HVAC system replaced in 2014 (inside and outside units) • Renovated kitchen with new stainless steel appliances, new countertops, and refinished cabinets with updated hardware • Refinished hardwood floors 2025 • New wood laminate flooring in the back bedroom 2025 • New light fixtures 2025 • New ceiling fans. 2025 • New paint - entire interior has been painted 2025 But what truly sets this property apart is the detached garage, offering a prime opportunity to create an Accessory Dwelling Unit (ADU). The City of Orlando is actively encouraging the addition of ADUs, and with minimal investment—just add plumbing and HVAC—this space could become a guest house, rental unit, studio, or home office. With high demand for multi-functional properties, this is a rare find with serious income potential or multi-generational living possibilities. Don’t miss your chance to own a property with both timeless style and future flexibility in one of Orlando’s most central neighborhoods.
Sold for $490,000
$490,000
3019 CLEMWOOD STREET, ORLANDO, FL 32803
4beds
1,775sqft
Single Family Residence
Built in 1958
10,450 Square Feet Lot
$492,600 Zestimate®
$276/sqft
$2,817 Estimated rent
Home value
$492,600
$453,000 - $537,000
$2,817/mo
Zestimate® history
Owner options
List your home for rent
$2,817/mo
Rent Zestimate®
Find your next renter with Zillow Rental Manager. Plus, with online applications, you can quickly screen prospective tenants – for free.
$2,817/mo
Rent Zestimate®
Refinance and save
$3,520/mo
Est. payment
Refinancing to a lower rate could help reduce your monthly payments and save thousands over the life of the loan.
$3,520/mo
Est. payment
Explore your selling options
Work with a Zillow partner agent
Leverage their expertise and Zillow's premium Showcase listings to get your home seen by more buyers.
Get startedList with your own agent
Get your home in front of millions of buyers by listing it on Zillow.
Learn how to do itSell it yourself
Take full control of how buyers see your home on Zillow by listing For Sale by Owner (FSBO).
List your homeWhat's special
Renovated kitchenBrand-new roofVersatile bonus spaceSpacious homeInterior laundry areaClassic mid-century charmReal hardwood floors
Zillow last checked:
Listing updated:
Listed by:
Dottie Kelley 407-701-8104,
KELLEY REALTY GROUP LLC 407-701-8104
Bought with:
Emily Armstrong, 3309929
KELLER WILLIAMS REALTY AT THE PARKS
Source: Stellar MLS,MLS#: O6331333 Originating MLS: Orlando Regional
Originating MLS: Orlando Regional
Facts & features
Interior
Bedrooms & bathrooms
- Bedrooms: 4
- Bathrooms: 2
- Full bathrooms: 2
Rooms
- Room types: Attic, Den/Library/Office
Primary bedroom
- Features: En Suite Bathroom, Walk-In Closet(s)
- Level: First
- Area: 165 Square Feet
- Dimensions: 11x15
Bedroom 4
- Features: Ceiling Fan(s), Built-in Closet
- Level: First
- Area: 280 Square Feet
- Dimensions: 14x20
Balcony porch lanai
- Features: Other
- Level: First
- Area: 124 Square Feet
- Dimensions: 8x15.5
Kitchen
- Features: Breakfast Bar
- Level: First
- Area: 103.5 Square Feet
- Dimensions: 11.5x9
Living room
- Features: Ceiling Fan(s)
- Level: First
- Area: 221 Square Feet
- Dimensions: 13x17
Heating
- Central
Cooling
- Central Air
Appliances
- Included: Dishwasher, Electric Water Heater, Range, Range Hood
- Laundry: In Garage
Features
- Ceiling Fan(s), In-Law Floorplan
- Flooring: Tile, Hardwood
- Windows: Blinds, Shutters
- Has fireplace: No
Interior area
- Total structure area: 2,520
- Total interior livable area: 1,775 sqft
Property
Parking
- Total spaces: 1
- Parking features: Driveway, On Street, Oversized, Parking Pad
- Attached garage spaces: 1
- Has uncovered spaces: Yes
- Details: Garage Dimensions: 14x22
Features
- Levels: One
- Stories: 1
- Patio & porch: Covered, Enclosed, Front Porch, Rear Porch, Screened
- Exterior features: Rain Gutters, Sidewalk
Lot
- Size: 10,450 Square Feet
- Residential vegetation: Mature Landscaping
Details
- Additional structures: Other
- Parcel number: 312230730000050
- Zoning: R-1A/AN
- Special conditions: None
Construction
Type & style
- Home type: SingleFamily
- Architectural style: Ranch
- Property subtype: Single Family Residence
Materials
- Block
- Foundation: Crawlspace
- Roof: Shingle
Condition
- New construction: No
- Year built: 1958
Utilities & green energy
- Sewer: Public Sewer
- Water: Public
- Utilities for property: Cable Connected, Electricity Connected, Natural Gas Connected, Sewer Connected, Street Lights
Community & HOA
Community
- Pet fee: $0 monthly
- Subdivision: RENAE TERRACE
HOA
- Has HOA: No
Location
- Region: Orlando
Financial & listing details
- Price per square foot: $276/sqft
- Tax assessed value: $470,147
- Annual tax amount: $8,171
- Date on market: 7/31/2025
- Cumulative days on market: 195 days
- Listing terms: Cash,Conventional,FHA,VA Loan
- Ownership: Fee Simple
- Total actual rent: 0
- Electric utility on property: Yes
- Road surface type: Paved
Price history
| Date | Event | Price |
|---|---|---|
| 3/31/2026 | Sold | $490,000-1.6%$276/sqft |
Source:  Stellar MLS #O6331333 Report a problem Stellar MLS #O6331333 Report a problem | ||
| 2/17/2026 | Pending sale | $498,000$281/sqft |
Source: Stellar MLS #O6331333 Report a problem | ||
| 1/29/2026 | Price change | $498,000-4%$281/sqft |
Source: Stellar MLS #O6331333 Report a problem | ||
| 1/23/2026 | Listed for sale | $519,000$292/sqft |
Source: Stellar MLS #O6331333 Report a problem | ||
| 1/16/2026 | Pending sale | $519,000$292/sqft |
Source: Stellar MLS #O6331333 Report a problem | ||
| 1/9/2026 | Price change | $519,000-1.1%$292/sqft |
Source: Stellar MLS #O6331333 Report a problem | ||
| 7/31/2025 | Listed for sale | $525,000+1358.3%$296/sqft |
Source: Stellar MLS #O6331333 Report a problem | ||
| 8/22/1994 | Sold | $36,000$20/sqft |
Source: Public Record Report a problem | ||
Public tax history
| Year | Property taxes | Tax assessment |
|---|---|---|
| 2024 | $8,171 +9.3% | $423,585 +10% |
| 2023 | $7,479 +8.3% | $385,077 +10% |
| 2022 | $6,907 +13.9% | $350,070 +10% |
| 2021 | $6,065 +9.4% | $318,245 +10% |
| 2020 | $5,542 +7.6% | $289,314 +10% |
| 2019 | $5,150 +8.7% | $263,013 +10% |
| 2018 | $4,736 +13.5% | $239,103 +10% |
| 2017 | $4,174 +2.2% | $217,366 +7.7% |
| 2016 | $4,086 +4.1% | $201,851 +4% |
| 2015 | $3,923 +9.7% | $194,179 +13.9% |
| 2014 | $3,575 +15.9% | $170,466 +10.8% |
| 2013 | $3,084 +1.1% | $153,852 +1.8% |
| 2012 | $3,051 -5.2% | $151,192 -5.1% |
| 2011 | $3,217 +7.1% | $159,253 +4.3% |
| 2010 | $3,004 | $152,696 -16% |
| 2009 | -- | $181,744 -17.7% |
| 2008 | $4,117 -8.2% | $220,728 -12.5% |
| 2007 | $4,483 -2.4% | $252,222 +6.6% |
| 2006 | $4,592 +34.3% | $236,683 +39.7% |
| 2005 | $3,420 +2.9% | $169,454 +1.3% |
| 2004 | $3,324 +143.3% | $167,356 +17.1% |
| 2003 | $1,366 +3.2% | $142,874 +15.2% |
| 2002 | $1,324 -0.5% | $124,027 +6.8% |
| 2001 | $1,331 +1.5% | $116,161 +21.1% |
| 2000 | $1,312 | $95,888 |
Find assessor info on the county website
Neighborhood: Lake Como
Nearby homes
- $460,4003 bd2 ba1.4k sqft3011 Clemwood St, Orlando, FL 32803Off Market
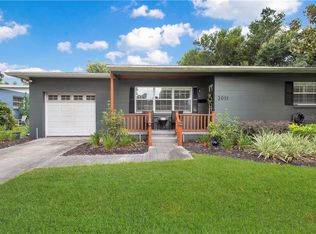
- $450,2003 bd2 ba1.4k sqft3101 Clemwood St, Orlando, FL 32803Off Market
- $414,6003 bd2 ba1.2k sqft3018 Huntington St, Orlando, FL 32803Off Market
- $567,4003 bd2 ba2.2k sqft3107 Clemwood St, Orlando, FL 32803Off Market
- $470,0003 bd2 ba1.4k sqft3007 Clemwood St, Orlando, FL 32803Sold
- $479,3004 bd1 ba1.6k sqft3012 Huntington St, Orlando, FL 32803Off Market
- $573,3003 bd2 ba1.8k sqft3100 Huntington St, Orlando, FL 32803Off Market
- $689,0003 bd2 ba2.1k sqft3018 Clemwood St, Orlando, FL 32803Off Market
Nearby schools
GreatSchools rating
- 7/10Lake Como Elementary SchoolGrades: PK-8Distance: 0.4 mi
- 6/10William R Boone High SchoolGrades: 9-12Distance: 1.6 mi
Schools provided by the listing agent
- Elementary: Lake Como Elem
- Middle: Lake Como School K-8
- High: Boone High
Source: Stellar MLS. This data may not be complete. We recommend contacting the local school district to confirm school assignments for this home.
Get a cash offer in 3 minutes
Find out how much your home could sell for in as little as 3 minutes with a no-obligation cash offer.
Estimated market value
$492,600
Get a cash offer in 3 minutes
Find out how much your home could sell for in as little as 3 minutes with a no-obligation cash offer.
Estimated market value
$492,600
- Florida
- Orange County
- Orlando
- 32803
- Lake Como
- 3019 CLEMWOOD STREET
Nearby cities
Nearby neighborhoods
Nearby zip codes
Other Orlando Topics
