Skip main navigation
Closed
  • $420,000

    3019 Cranbrook Walk NW, Kennesaw, GA 30144

    4beds
    2,500sqft
    Single Family Residence, Residential
    Built in 1997
    9,774.86 Square Feet Lot
    $452,600 Zestimate®
    $168/sqft
    $2,639 Estimated rent

    Home value

    $452,600

    $430,000 - $475,000

    $2,639/mo

    Zestimate® history
    Loading
    Loading...

    Owner options

    List your home for rent

    $2,639/mo

    Rent Zestimate®

    Find your next renter with Zillow Rental Manager. Plus, with online applications, you can quickly screen prospective tenants – for free.

    Learn more

    $2,639/mo

    Rent Zestimate®

    Refinance and save

    $3,303/mo

    Est. payment

    Refinancing to a lower rate could help reduce your monthly payments and save thousands over the life of the loan.

    See today's rates

    $3,303/mo

    Est. payment

    Explore your selling options

    Work with a Zillow partner agent

    Leverage their expertise and Zillow's premium Showcase listings to get your home seen by more buyers.

    Get started

    List with your own agent

    Get your home in front of millions of buyers by listing it on Zillow.

    Learn how to do it

    Sell it yourself

    Take full control of how buyers see your home on Zillow by listing For Sale by Owner (FSBO).

    List your home

    What's special

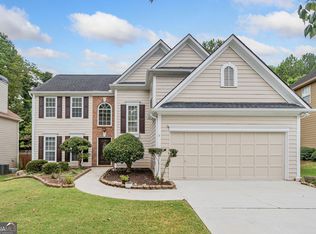
    Spacious and open. 2-story foyer, separate dining room, living room, and hardwoods throughout main floor. Gorgeous kitchen with SS appliances, granite countertops, and generous pantry opens to breakfast area and cozy family room with inviting painted brick fireplace. Ohhhh - the weather outside is frightful, but the fire is so delightful.... How many synonyms can I use to tell you these spaces are...well... spacious? I'm just getting started. ;) 4 vast bedrooms on 2nd floor. Capacious (pretentious synonym for "large") primary bedroom with tray ceiling, cavernous primary bathroom with his & hers vanities, separate shower, soaking tub, and walk-in commodious primary closet. Laundry room on 2nd floor - no tripping up and down the stairs with full laundry baskets! Water Heater = 1 yr old / Roof = ~10 yrs old / HVAC = ~10 yrs old / Dishwasher & Microwave = 2 yrs old / Composite decking on backyard patio / Siding upgraded to Hardiplank ***Situated just minutes to the I-75 express lane, your commute time will be cut in half! This beautiful home is located in Kennesaw in one of the most sought after townpark neighborhoods, Legacy Park. The Legacy Park Community enjoys 4 SWIMMING POOLS, 11 TENNIS COURTS (and pickleball courts), NATURE TRAILS, 18 Hole Disc Golf Course, Lake, Restaurant at the front of the neighborhood, Playgrounds, Baseball & Soccer Fields, and even an AMPHITHEATER and sand volleyball court!! Legacy Park is known throughout the area for hosting events for families, kids, and pets such as holiday celebrations, summer events, and even outdoor concerts and family camping nights! Join any number of sports teams for children and adults - summer swim team, tennis, pickleball, kickball, kids and adult soccer teams. Get and stay fit at the Legacy Park gym, the outdoor fitness center, and yoga classes at the clubhouse. Stay connected with Paint n' Sip, ladies' night, and grown-up prom gatherings at the clubhouse. Legacy Park isn't just a place to live, it's a community in which to flourish.

    Zillow last checked:

    Listing updated:

    Listing Provided by:

    Beth Riedemann,

    Atlanta Communities,

    Matt Riedemann,

    Atlanta Communities

    Bought with:

    Laurie Mandle, 348959

    Berkshire Hathaway HomeServices Georgia Properties

    Julie Auger, 352274

    Berkshire Hathaway HomeServices Georgia Properties

    Source: FMLS GA,MLS#: 7307487MLS Logo

    Facts & features

    Interior

    Bedrooms & bathrooms
    • Bedrooms: 4
    • Bathrooms: 3
    • Full bathrooms: 2
    • 1/2 bathrooms: 1
    Primary bedroom
    • Features: Oversized Master
    • Level: Oversized Master
    Bedroom
    • Features: Oversized Master
    Primary bathroom
    • Features: Double Vanity, Separate Tub/Shower, Soaking Tub
    Dining room
    • Features: Separate Dining Room
    Kitchen
    • Features: Breakfast Bar, Cabinets Stain, Eat-in Kitchen, Kitchen Island, Pantry, Stone Counters, View to Family Room
    Heating
    • Central
    Cooling
    • Ceiling Fan(s), Central Air, Multi Units
    Appliances
    • Included: Dishwasher, Disposal, Gas Water Heater, Microwave
    • Laundry: Laundry Room, Upper Level
    Features
    • Double Vanity, Entrance Foyer 2 Story, High Ceilings 9 ft Main, High Speed Internet, Tray Ceiling(s), Walk-In Closet(s)
    • Flooring: Carpet, Ceramic Tile, Hardwood
    • Windows: Double Pane Windows
    • Basement: None
    • Number of fireplaces: 1
    • Fireplace features: Brick, Factory Built, Family Room, Gas Starter
    • Common walls with other units/homes: No Common Walls
    Interior area
    • Total structure area: 2,500
    • Total interior livable area: 2,500 sqft
    • Finished area above ground: 2,500

    Property

    Parking
    • Total spaces: 2
    • Parking features: Attached, Garage, Garage Faces Front, Kitchen Level
    • Attached garage spaces: 2
    Accessibility
    • Accessibility features: None
    Features
    • Levels: Two
    • Stories: 2
    • Patio & porch: Patio
    • Exterior features: Rain Gutters
    • Pool features: None
    • Spa features: None
    • Fencing: None
    • Has view: Yes
    • View description: Rural
    • Waterfront features: None
    • Body of water: None
    Lot
    • Size: 9,774 sqft
    • Dimensions: 66x109x101x134
    • Features: Back Yard, Front Yard, Landscaped, Level
    Details
    • Additional structures: None
    • Parcel number: 20006501430
    • Other equipment: None
    • Horse amenities: None

    Construction

    Type & style
    • Home type: SingleFamily
    • Architectural style: Traditional
    • Property subtype: Single Family Residence, Residential
    Materials
    • Cement Siding
    • Foundation: Slab
    • Roof: Composition,Shingle
    Condition
    • Resale
    • New construction: No
    • Year built: 1997

    Utilities & green energy

    • Electric: 110 Volts, 220 Volts in Laundry
    • Sewer: Public Sewer
    • Water: Public
    • Utilities for property: Cable Available, Electricity Available, Natural Gas Available, Phone Available, Sewer Available, Underground Utilities, Water Available
    Green energy
    • Energy efficient items: Insulation, Lighting, Windows
    • Energy generation: None

    Community & neighborhood

    Security
    • Security features: Smoke Detector(s)
    Community
    • Community features: Clubhouse, Fishing, Fitness Center, Near Trails/Greenway, Park, Pickleball, Playground, Pool, Sidewalks, Street Lights, Swim Team, Tennis Court(s)
    Location
    • Region: Kennesaw
    • Subdivision: Legacy Park

    HOA & financial

    HOA
    • Has HOA: Yes
    • HOA fee: $785 annually
    • Services included: Maintenance Grounds, Reserve Fund, Swim, Tennis
    • Association phone: 770-919-2556

    Other

    Other facts
    • Listing terms: Cash,Conventional,FHA,VA Loan
    • Road surface type: Asphalt

    Price history

    DateEventPrice
    12/28/2023Sold$420,000+0.6%$168/sqft
    Source: FMLS GA #7307487 Report a problem
    11/29/2023Pending sale$417,500$167/sqft
    Source: GAMLS #10228556 Report a problem
    11/28/2023Listed for sale$417,500+67%$167/sqft
    Source: FMLS GA #7307487 Report a problem
    4/27/2017Sold$250,000+2.1%$100/sqft
    Source: FMLS GA #5818332 Report a problem
    3/18/2017Pending sale$244,900$98/sqft
    Source: SOLID SOURCE REALTY GA LLC #5818332 Report a problem
    3/14/2017Listed for sale$244,900+67.9%$98/sqft
    Source: SOLID SOURCE REALTY GA LLC #5818332 Report a problem
    1/23/1996Sold$145,900$58/sqft
    Source: Public Record Report a problem

    Public tax history

    YearProperty taxesTax assessment
    2024$4,764 -5.4%$167,032
    2023$5,036 +7.5%$167,032 +8.2%
    2022$4,685 +35%$154,352 +35%
    2021$3,471 +11.7%$114,372 +11.7%
    2020$3,107 +5.3%$102,372 +5.3%
    2019$2,950 $97,204
    2018$2,950 -23.8%$97,204 +18.9%
    2017$3,874 +461%$81,740
    2016$690 -63.7%$81,740 +10.4%
    2015$1,900 +3.1%$74,068 +4.5%
    2014$1,843 +6.7%$70,880 +6.6%
    2013$1,728 -0.8%$66,500
    2012$1,742 -12.1%$66,500 -11.8%
    2011$1,981 +5.4%$75,416
    2010$1,880 -3.9%$75,416 -4.4%
    2009$1,957 +24.6%$78,916 +11.2%
    2006$1,571 -23.6%$70,976
    2005$2,056 +5.5%$70,976
    2004$1,950 $70,976
    2003$1,950 -0.1%$70,976
    2002$1,951 +2.1%$70,976 +12.4%
    2001$1,912 -0.8%$63,168
    2000$1,928 $63,168

    Find assessor info on the county website

    Neighborhood: 30144

    Nearby schools

    GreatSchools rating
    Schools provided by the listing agent
    • Elementary: Big Shanty/Kennesaw
    • Middle: Awtrey
    • High: North Cobb

    Source: FMLS GA. This data may not be complete. We recommend contacting the local school district to confirm school assignments for this home.

    Get a cash offer in 3 minutes
    Find out how much your home could sell for in as little as 3 minutes with a no-obligation cash offer.
    Estimated market value
    $452,600
    Get a cash offer in 3 minutes
    Find out how much your home could sell for in as little as 3 minutes with a no-obligation cash offer.
    Estimated market value
    $452,600