Welcome to this beautifully maintained former show home in the highly desirable Westhills community. This 3-bedroom, 3-bath residence offers quality craftsmanship & thoughtful upgrades throughout. The main level features a bright open-concept layout with a spacious kitchen, dining, & living area, complete with a cozy fireplace—perfect for both everyday living & entertaining. Upstairs, you’ll find all 3 bedrooms, including a well-appointed primary suite with a walk-in closet & full ensuite. A versatile family room provides ideal space for a media room, office, or additional lounge. Designed for year-round comfort, the home includes efficient geothermal heating & cooling. Outside, enjoy a low-maintenance yard with multiple seating areas for relaxing or hosting. A double garage & extended driveway offer ample parking! Ideally located near amenities & just 20 mins to DT Victoria. This home shows like new & has been exceptionally well cared for, reflecting true pride of ownership throughout
For sale
C$999,900
3019 Dornier Rd, Langford, BC V9B 0N1
3beds
3baths
2,003sqft
Single Family Residence
Built in 2011
4,356 Square Feet Lot
$-- Zestimate®
C$499/sqft
C$-- HOA
What's special
- 49 days |
- 21 |
- 0 |
Zillow last checked:
Listing updated:
Listed by:
Grant Walker Personal Real Estate Corporation,
RE/MAX Camosun,
Karl Leong Personal Real Estate Corporation,
RE/MAX Camosun
Source: VIVA,MLS®#: 1041386
Facts & features
Interior
Bedrooms & bathrooms
- Bedrooms: 3
- Bathrooms: 3
- Main level bathrooms: 1
Kitchen
- Level: Main
Heating
- Geothermal
Cooling
- Air Conditioning
Appliances
- Included: Dishwasher, Dryer, Oven/Range Electric, Refrigerator, Washer
- Laundry: Inside
Features
- Basement: None
- Number of fireplaces: 2
- Fireplace features: Electric, Family Room, Living Room
Interior area
- Total structure area: 2,436
- Total interior livable area: 2,003 sqft
Property
Parking
- Total spaces: 4
- Parking features: Driveway, Garage Double
- Garage spaces: 2
- Has uncovered spaces: Yes
Features
- Entry location: Main Level
Lot
- Size: 4,356 Square Feet
Details
- Parcel number: 028811852
- Zoning description: Residential
Construction
Type & style
- Home type: SingleFamily
- Property subtype: Single Family Residence
Materials
- Frame Wood
- Foundation: Concrete Perimeter
- Roof: Asphalt Shingle
Condition
- Resale
- New construction: No
- Year built: 2011
Utilities & green energy
- Water: Municipal
Community & HOA
Location
- Region: Langford
Financial & listing details
- Price per square foot: C$499/sqft
- Tax assessed value: C$1,023,000
- Annual tax amount: C$5,002
- Date on market: 6/24/2026
- Ownership: Freehold
Price history
| Date | Event | Price |
|---|---|---|
| 6/24/2026 | Listed for sale | C$999,900C$499/sqft |
Source: VIVA #1041386 Report a problem | ||
Public tax history
Tax history is unavailable.
Climate risks
Neighborhood: V9B
Nearby schools
GreatSchools rating
- 7/10Hamilton Elementary SchoolGrades: PK-6Distance: 21.9 mi
- 3/10Seaview AcademyGrades: K-12Distance: 22.6 mi
- NANorth Olympic Peninsula Skills CenterGrades: 9-12Distance: 22.6 mi
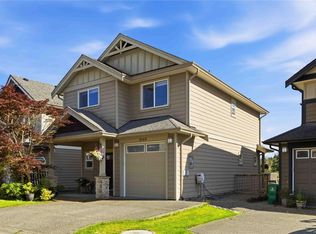
- C$879,9003 bd3 ba1.4k sqft3048 Dornier Rd, Langford, BC V9B0N2For Sale
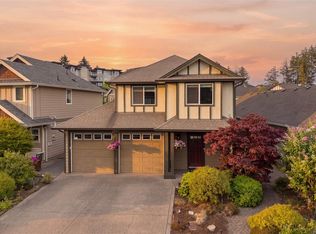
- C$949,0003 bd3 ba1.4k sqft2997 Alouette Dr, Langford, BC V9B0M6For Sale
- C$949,9003 bd2 ba1.3k sqft3063 Dornier Rd, Langford, BC V9B0N2For Sale

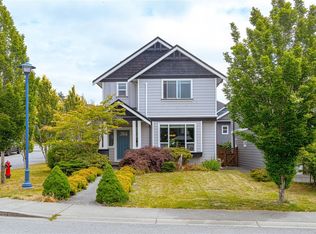
- C$999,9993 bd3 ba1.9k sqft2983 Dornier Rd, Langford, BC V9B0N1For Sale
- C$948,8883 bd2 ba1.5k sqft1186 Sikorsky Rd, Langford, BC V9B0M7For Sale
- C$---- bd-- ba-- sqft1182 Sikorsky Rd, Langford, BC V9B0M7Off Market
- C$---- bd-- ba-- sqft3047 Alouette Dr, Langford, BC V9B0M7Off Market
- C$---- bd-- ba-- sqft2957 Alouette Dr #104, Langford, BC V9B0M6Off Market
Similar homes
- C$999,9993 bd3 ba1.9k sqft2983 Dornier Rd, Langford, BC V9B 0N1For SaleMLS ID #1042311, Jason Roudette, Macdonald Realty. VIVA
- C$948,8883 bd2 ba1.5k sqft1186 Sikorsky Rd, Langford, BC V9B 0M7For Sale
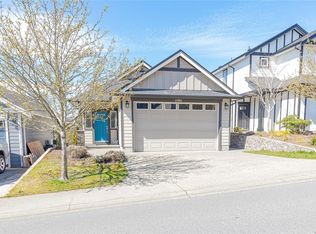 MLS ID #1044695, Dana Hahn, RE/MAX Camosun. VIVA
 - C$949,0003 bd3 ba1.4k sqft2997 Alouette Dr, Langford, BC V9B 0M6For SaleMLS ID #1040987, Ole Schmidt, Clover Residential Ltd.. VIVA
- C$949,9003 bd2 ba1.3k sqft3063 Dornier Rd, Langford, BC V9B 0N2For SaleMLS ID #1042484, Jenn Raappana Personal Real Estate Corporation, Royal LePage Coast Capital - Westshore. VIVA
- C$879,9003 bd3 ba1.4k sqft3048 Dornier Rd, Langford, BC V9B 0N2For SaleMLS ID #1037789, Sean Levesque, Royal LePage Coast Capital - Westshore. VIVA
- C$979,0005 bd3 ba2.4k sqft2616 Sooke Rd, Langford, BC V9B 1Y2For SaleMLS ID #1039613, Anna Hakim, eXp Realty. VIVA
- C$1,050,0005 bd3 ba2.1k sqft1054 Whitney Ct, Langford, BC V9C 0G9For SaleMLS ID #1044702, Ion Ungureanu, Century 21 Queenswood Realty Ltd.. VIVA
- C$1,024,0003 bd3 ba1.6k sqft1286 McLeod Pl, Langford, BC V9C 0K6For SaleMLS ID #1039526, Chantelle Lysyk Personal Real Estate Corporation, RE/MAX Camosun. VIVA
- C$1,199,0005 bd4 ba2.5k sqft1166 Bombardier Cres, Langford, BC V9B 0R2For SaleMLS ID #1041176, Derek Peachey, eXp Realty. VIVA
- C$975,0004 bd3 ba1.7k sqft1102 Crispin Pl, Langford, BC V9C 0M6For SaleMLS ID #1042128, Brandon Faber Personal Real Estate Corporation, RE/MAX Camosun. VIVA
- C$739,0003 bd2 ba1.2k sqft1005 Boeing Close, Langford, BC V9B 0R2For SaleMLS ID #1042374, Mackenzie Edwards, Maxxam Realty Ltd.. VIVA
- C$875,0003 bd3 ba1.5k sqft1222 McLeod Pl, Langford, BC V9C 0K6New ConstructionMLS ID #1044294, Bo Han Personal Real Estate Corporation, Pemberton Holmes Ltd.. VIVA
- C$1,065,0004 bd3 ba1.8k sqft1121 Smokehouse Cres, Langford, BC V9C 0M6For SaleMLS ID #1042448, Vanessa Wood, Royal LePage Coast Capital - Oak Bay. VIVA
- C$895,0004 bd3 ba2k sqft989 Wild Pond Ln, Metchosin, BC V9C 4M7For SaleMLS ID #1045066, Jade Hernandez Personal Real Estate Corporation, Coldwell Banker Oceanside Real Estate. VIVA
- C$999,9005 bd3 ba2.3k sqft3321 Susan Marie Pl, Colwood, BC V9C 3V3For SaleMLS ID #1039468, Tara Hearn Personal Real Estate Corporation, Century 21 Queenswood Realty Ltd.. VIVA
- C$820,0004 bd3 ba1.8k sqft2893 Young Pl, Langford, BC V9B 6A1For SaleMLS ID #1043626, Michael Mcmullen Personal Real Estate Corporation, RE/MAX Camosun. VIVA
- C$729,0003 bd3 ba1.6k sqft2957 Alouette Dr #111, Langford, BC V9B 0M6For SaleMLS ID #1044850, Cheryl Barnes, Macdonald Realty. VIVA
- C$939,9003 bd2 ba1.8k sqft515 Selwyn Falls Dr, Langford, BC V9B 6P3For SaleMLS ID #1042131, Cheryl Laidlaw Personal Real Estate Corporation, Royal LePage Coast Capital - Westshore. VIVA
- C$899,9003 bd2 ba1.4k sqft2964 Pickford Rd, Colwood, BC V9B 2K7For SaleMLS ID #1043811, Mark Berg, RE/MAX Generation. VIVA
- C$999,5004 bd3 ba1.9k sqft56 Stoneridge Dr, View Royal, BC V9B 6M4For SaleMLS ID #1044003, Jenelle Yilla, Oakwyn Realty Ltd.. VIVA
