Skip main navigation
Sold for $1,690,000
  • $1,690,000

    3019 E DALEY Lane, Phoenix, AZ 85050

    3beds
    3,121sqft
    Single Family Residence
    Built in 2021
    10,601 Square Feet Lot
    $1,697,500 Zestimate®
    $541/sqft
    $6,122 Estimated rent

    Home value

    $1,697,500

    $1.60M - $1.80M

    $6,122/mo

    Zestimate® history
    Loading
    Loading...

    Owner options

    List your home for rent

    $6,122/mo

    Rent Zestimate®

    Find your next renter with Zillow Rental Manager. Plus, with online applications, you can quickly screen prospective tenants – for free.

    Learn more

    $6,122/mo

    Rent Zestimate®

    Refinance and save

    $9,620/mo

    Est. payment

    Refinancing to a lower rate could help reduce your monthly payments and save thousands over the life of the loan.

    See today's rates

    $9,620/mo

    Est. payment

    Explore your selling options

    Work with a Zillow partner agent

    Leverage their expertise and Zillow's premium Showcase listings to get your home seen by more buyers.

    Get started

    List with your own agent

    Get your home in front of millions of buyers by listing it on Zillow.

    Learn how to do it

    Sell it yourself

    Take full control of how buyers see your home on Zillow by listing For Sale by Owner (FSBO).

    List your home

    What's special

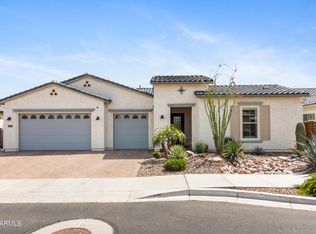
    Astarea at Sky Crossing jewel box! Highly upgraded Crestone Floorplan from Taylor Morrison with entertainer's dream backyard. The moment you open the front door you are met with herringbone tile entry flooring, grand entry hallway leading to the generous chefs kitchen with glass panel upper cabinetry throughout, quartz countertops, oversized island, premium chefs kitchen upgraded appliances, double oven, ample cabinetry and storage, and an open concept entertainment space with cornerless panoramic sliding glass doors to maximize the indoor/outdoor space. Thoughtfully conceptualized floor plan with all 3 bedrooms boasting en-suite bathrooms and walk in closets! Third car garage is insulated making it a perfect flex space for a large family! Owner spared NO expense on backyard build out. Heated pool, negative edge spa, marble pavers throughout, upgraded lighting package, pergola, gas fire features, gas fireplace, outdoor shower, surround sound inside and out! Sport court can convey with the right offer! The primary suite is a perfect retreat from daily life with his and hers vanities, large freestanding soaking tub, glass shower with upgraded tile and stunning custom lighting fixtures! The primary closet is a dream and opens directly to the laundry room and drop zone from the garage for excellent accessibility and ease! Main garage has overhead storage, side access door, great depth for longer vehicles and 50 amp outlet with EV charger! Custom features throughout done by the owner create an unforgettable space for you to make memories with your loved ones. From the custom built mudroom adjacent to the garage, wall accents, contemporary style shutters and automated shades in the living room, under cabinet lighting, and more. This one is SPECIAL! Within the gates you have the benefit of enjoying a private community pool and spa in addition to all the perks of the Sky Crossing Community center including Clubhouse, Pool, Spa, Playground areas, multiple parks, and Elementary School. Desert Ridge Marketplace, High Street, JW Marriott Resort & Spa, Wildfire Palmer & Faldo Championship Golf Courses, Mayo Clinic, restaurants, shopping and Loop 101 & 51 all nearby. It doesn't get better than this!

    Zillow last checked:

    Listing updated:

    Listed by:

    Lauren Ballard 480-432-1289,

    Jason Mitchell Real Estate,

    David Jones 602-931-2823,

    Jason Mitchell Real Estate

    Bought with:

    Joseph N Klein, BR637699000

    Insight Development Group

    Source: ARMLS,MLS#: 6727085MLS Logo

    Facts & features

    Interior

    Bedrooms & bathrooms
    • Bedrooms: 3
    • Bathrooms: 4
    • Full bathrooms: 3
    • 1/2 bathrooms: 1
    Heating
    • Natural Gas
    Cooling
    • Central Air, Ceiling Fan(s), Programmable Thmstat
    Appliances
    • Included: Reverse Osmosis, Refrigerator, Built-in Microwave, Dishwasher, Disposal, Gas Range, Gas Oven, Gas Cooktop
    • Laundry: Gas Dryer Hookup
    Features
    • Pantry, Non-laminate Counter, High Speed Internet, Double Vanity, Master Downstairs, Eat-in Kitchen, Breakfast Bar, 9+ Flat Ceilings, No Interior Steps, Kitchen Island, Full Bth Master Bdrm, Separate Shwr & Tub
    • Flooring: Carpet, Tile
    • Windows: Low Emissivity Windows, Solar Screens, Double Pane Windows, ENERGY STAR Qualified Windows, Mechanical Sun Shds, Tinted Windows, Vinyl Frame
    • Has basement: No
    • Has fireplace: Yes
    • Fireplace features: Fire Pit, Exterior Fireplace, Gas
    Interior area
    • Total structure area: 3,121
    • Total interior livable area: 3,121 sqft

    Property

    Parking
    • Total spaces: 5
    • Parking features: Garage Door Opener, Extended Length Garage, Direct Access, Electric Vehicle Charging Station(s)
    • Garage spaces: 3
    • Uncovered spaces: 2
    Features
    • Stories: 1
    • Patio & porch: Covered
    • Exterior features: Playground, Sport Court(s)
    • Has private pool: Yes
    • Pool features: Heated
    • Has spa: Yes
    • Spa features: Heated, Private
    • Fencing: Block
    • Waterfront features: Wash
    Lot
    • Size: 10,601 sqft
    • Features: North/South Exposure, Sprinklers In Rear, Sprinklers In Front, Desert Front, Gravel/Stone Front, Synthetic Grass Back, Auto Timer H2O Front, Auto Timer H2O Back
    Details
    • Additional structures: Gazebo
    • Parcel number: 21301750

    Construction

    Type & style
    • Home type: SingleFamily
    • Architectural style: Ranch
    • Property subtype: Single Family Residence
    Materials
    • Stucco, Wood Frame
    • Roof: Tile
    Condition
    • Year built: 2021
    Details
    • Builder name: Taylor Morrison

    Utilities & green energy

    • Sewer: Public Sewer
    • Water: City Water
    Green energy
    • Water conservation: Tankless Ht Wtr Heat

    Community & neighborhood

    Security
    • Security features: Fire Sprinkler System
    Community
    • Community features: Pool, Gated, Community Spa, Community Spa Htd, Near Bus Stop, Playground, Biking/Walking Path, Fitness Center
    Location
    • Region: Phoenix
    • Subdivision: SKY CROSSING-PARCEL 2

    HOA & financial

    HOA
    • Has HOA: Yes
    • HOA fee: $163 monthly
    • Services included: Other (See Remarks)
    • Association name: Sky Crossing
    • Association phone: 602-957-9191
    • Second HOA fee: $138 monthly
    • Second association name: Sky Crossing
    • Second association phone: 602-957-9191

    Other

    Other facts
    • Listing terms: Cash,Conventional,1031 Exchange,VA Loan
    • Ownership: Fee Simple

    Price history

    DateEventPrice
    9/13/2024Sold$1,690,000-2%$541/sqft
    Source: ARMLS #6727085 Report a problem
    7/3/2024Listed for sale$1,725,000-3.6%$553/sqft
    Source: ARMLS #6727085 Report a problem
    6/29/2024Listing removed$1,790,000$574/sqft
    Source: ARMLS #6711335 Report a problem
    6/2/2024Listed for sale$1,790,000+126.1%$574/sqft
    Source: ARMLS #6711335 Report a problem
    2/19/2021Sold$791,685$254/sqft
    Source: Public Record Report a problem

    Public tax history

    YearProperty taxesTax assessment
    2025$4,874 +3%$110,300 +11%
    2024$4,733 +2.3%$99,330 +100.8%
    2023$4,625 -0.8%$49,459 -28.6%
    2022$4,661 +201.2%$69,270 +151.1%
    2021$1,548 -0.1%$27,585 +0.3%
    2020$1,550 $27,495 +36.2%
    2019-- $20,190

    Find assessor info on the county website

    Neighborhood: Desert View

    Nearby schools

    GreatSchools rating
    Schools provided by the listing agent
    • Elementary: Sky Crossing Elementary School
    • Middle: Explorer Middle School
    • High: Pinnacle High School
    • District: Paradise Valley Unified District

    Source: ARMLS. This data may not be complete. We recommend contacting the local school district to confirm school assignments for this home.

    Get a cash offer in 3 minutes
    Find out how much your home could sell for in as little as 3 minutes with a no-obligation cash offer.
    Estimated market value
    $1,697,500
    Get a cash offer in 3 minutes
    Find out how much your home could sell for in as little as 3 minutes with a no-obligation cash offer.
    Estimated market value
    $1,697,500