Skip main navigation
Sold for $1,650,000
  • Listed by: Masciel Real Estate Co. • Gary Masciel • Contact: 714-612-8999
    Bought with: Redfin
    $1,650,000

    3019 E Lake Hill Dr, Orange, CA 92867

    5beds
    2,748sqft
    Single Family Residence
    Built in 1965
    8,496 Square Feet Lot
    $1,864,600 Zestimate®
    $600/sqft
    $6,914 Estimated rent

    Home value

    $1,864,600

    $1.75M - $2.00M

    $6,914/mo

    Zestimate® history
    Loading
    Loading...

    Owner options

    List your home for rent

    $6,914/mo

    Rent Zestimate®

    Find your next renter with Zillow Rental Manager. Plus, with online applications, you can quickly screen prospective tenants – for free.

    Learn more

    $6,914/mo

    Rent Zestimate®

    Refinance and save

    $10,286/mo

    Est. payment

    Refinancing to a lower rate could help reduce your monthly payments and save thousands over the life of the loan.

    See today's rates

    $10,286/mo

    Est. payment

    Explore your selling options

    Work with a Zillow partner agent

    Leverage their expertise and Zillow's premium Showcase listings to get your home seen by more buyers.

    Get started

    List with your own agent

    Get your home in front of millions of buyers by listing it on Zillow.

    Learn how to do it

    Sell it yourself

    Take full control of how buyers see your home on Zillow by listing For Sale by Owner (FSBO).

    List your home

    What's special

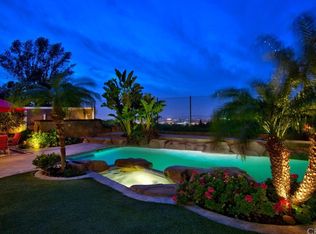
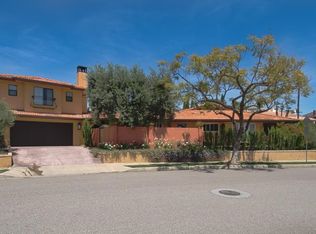
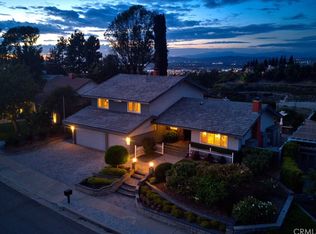
    Perched in the hills off Villa Real and Nohl Ranch Rd., this cul-de-sac home offers skyline views of North O.C. and private backyard living. Upon entering this elegant two-story, 5 bed, 3.5 bath home, guests are greeted by a foyer with an oversized formal dining room to the left and an open living room with a fireplace as the focal point to the right. Then, step into the beamed ceiling family room with a second fireplace, built-in entertainment center, and views of the pristine pool and spa in the backyard. The island kitchen has plenty of counter space, a breakfast nook, walk-in pantry, and bay windows with more views and natural light. A powder room near the entry, separate laundry room, and first floor bed and bath complete the first floor. Upstairs, you will find four spacious bedrooms and two bathrooms including the primary suite. The primary suite is flooded with natural light featuring a platform for the bed, changing area, double closets, a luxurious en-suite bathroom and French Doors leading to an oversized deck with a view. Take the spiral staircase straight down to the wonderful backyard and enjoy the views from the pool and spa complete with waterfall features and mature citrus trees. Additional features include an upstairs game room, hobby room, attached two-car garage, firepit, many bay windows, and a backyard putting green to name a few!

    Zillow last checked:

    Listing updated:

    Listed by:

    Gary Masciel DRE #00614861 714-612-8999,

    Masciel Real Estate Co.,

    Garrett Masciel DRE #01920249 714-956-4000,

    Masciel Real Estate Co.

    Bought with:

    Alex Lee, DRE #01894060

    Redfin

    Source: CRMLS,MLS#: PW24133053MLS LogoOriginating MLS: California Regional MLS

    Facts & features

    Interior

    Bedrooms & bathrooms
    • Bedrooms: 5
    • Bathrooms: 4
    • Full bathrooms: 3
    • 1/2 bathrooms: 1
    • Main level bathrooms: 2
    • Main level bedrooms: 1
    Rooms
    • Room types: Bonus Room, Bedroom, Entry/Foyer, Family Room, Foyer, Game Room, Kitchen, Laundry, Living Room, Primary Bedroom, Dining Room
    Bathroom
    • Features: Bathroom Exhaust Fan, Bathtub, Dual Sinks, Linen Closet, Tub Shower, Vanity
    Kitchen
    • Features: Granite Counters, Kitchen Island, Walk-In Pantry
    Heating
    • Forced Air
    Cooling
    • Central Air
    Appliances
    • Included: Built-In Range, Dishwasher, Electric Oven, Disposal, Gas Water Heater, Microwave, Refrigerator, Range Hood, Water Softener, Water Purifier, Dryer, Washer
    • Laundry: Laundry Chute, Inside
    Features
    • Beamed Ceilings, Balcony, Breakfast Area, Ceiling Fan(s), Separate/Formal Dining Room, Pantry, Track Lighting, Bedroom on Main Level, Dressing Area, Entrance Foyer, Primary Suite
    • Flooring: Carpet, Tile, Wood
    • Doors: Mirrored Closet Door(s)
    • Windows: Bay Window(s), Casement Window(s), Plantation Shutters
    • Has fireplace: Yes
    • Fireplace features: Family Room, Living Room
    • Common walls with other units/homes: No Common Walls
    Interior area
    • Total interior livable area: 2,748 sqft

    Property

    Parking
    • Total spaces: 4
    • Parking features: Direct Access, Driveway, Driveway Up Slope From Street, Garage
    • Attached garage spaces: 2
    • Uncovered spaces: 2
    Features
    • Levels: Two
    • Stories: 2
    • Entry location: Ground
    • Patio & porch: Concrete, Covered, Deck, Front Porch, Open, Patio
    • Has private pool: Yes
    • Pool features: Filtered, In Ground, Pebble, Private, Waterfall
    • Has spa: Yes
    • Spa features: In Ground, Private
    • Fencing: Chain Link,Stucco Wall,Wrought Iron
    • Has view: Yes
    • View description: City Lights, Canyon, Mountain(s), Pool
    Lot
    • Size: 8,496 Square Feet
    • Features: Back Yard, Cul-De-Sac, Front Yard, Garden, Sprinklers In Rear, Sprinklers In Front, Lawn, Landscaped, Rectangular Lot, Sprinklers Timer, Sprinkler System, Yard
    Details
    • Additional structures: Shed(s)
    • Parcel number: 36107104
    • Special conditions: Standard

    Construction

    Type & style
    • Home type: SingleFamily
    • Architectural style: Contemporary
    • Property subtype: Single Family Residence
    Materials
    • Stone, Stucco
    • Foundation: Slab
    • Roof: Other
    Condition
    • New construction: No
    • Year built: 1965

    Utilities & green energy

    • Electric: 220 Volts in Laundry
    • Sewer: Public Sewer
    • Water: Public
    • Utilities for property: Electricity Connected, Natural Gas Connected, Sewer Connected, Water Connected

    Community & HOA

    Community
    • Features: Curbs, Gutter(s), Sidewalks
    • Subdivision: ,Other
    Location
    • Region: Orange

    Financial & listing details

    • Price per square foot: $600/sqft
    • Tax assessed value: $1,683,000
    • Date on market: 6/29/2024
    • Cumulative days on market: 22 days
    • Listing terms: Cash,Cash to New Loan
    • Inclusions: Washer/dryer, water softener, wine fridge, alarm system and fountain disconnected.
    • Exclusions: Combos to two safes, statue in the backyard.
    • Road surface type: Paved

    Price history

    DateEventPrice
    9/10/2024Listing removed$5,800$2/sqft
    Source: Zillow Rentals Report a problem
    8/26/2024Price change$5,800-3.3%$2/sqft
    Source: Zillow Rentals Report a problem
    8/4/2024Listed for rent$6,000$2/sqft
    Source: Zillow Rentals Report a problem
    8/1/2024Sold$1,650,000-7%$600/sqft
    Source: CRMLS #PW24133053 Report a problem
    8/1/2024Pending sale$1,775,000$646/sqft
    Source: CRMLS #PW24133053 Report a problem
    7/22/2024Contingent$1,775,000$646/sqft
    Source: CRMLS #PW24133053 Report a problem
    6/29/2024Listed for sale$1,775,000$646/sqft
    Source: CRMLS #PW24133053 Report a problem

    Public tax history

    YearProperty taxesTax assessment
    2026-- $1,683,000 +2%
    2025$18,029 +923.2%$1,650,000 +1172.8%
    2024$1,762 +2.4%$129,639 +2%
    2023$1,720 +2.2%$127,098 +2%
    2022$1,684 +7.4%$124,606 +2%
    2021$1,568 +1%$122,163 +1%
    2020$1,552 $120,911 +2%
    2019$1,552 +1.1%$118,541 +2%
    2018$1,535 +5.5%$116,217 +2%
    2017$1,455 $113,939 +2%
    2016$1,455 +1.9%$111,705 +1.5%
    2015$1,428 +3.9%$110,028 +2%
    2014$1,374 $107,873 +0.5%
    2013-- $107,386 +2%
    2012-- $105,281 +2%
    2011-- $103,217 +0.8%
    2010-- $102,446 -0.2%
    2009-- $102,690 +2%
    2008-- $100,677 +2%
    2007-- $98,703 +2%
    2006-- $96,768 +2%
    2005-- $94,871 +2%
    2004-- $93,011 +1.9%
    2003-- $91,307 +2%
    2002-- $89,517 +2%
    2001$906 +2.1%$87,762 +2%
    2000$887 $86,042
    Find assessor info on the county website

    Neighborhood: 92867

    Nearby schools

    GreatSchools rating
    Schools provided by the listing agent
    • Elementary: Nohl Canyon
    • Middle: Cerro Villa
    • High: Villa Park

    Source: CRMLS. This data may not be complete. We recommend contacting the local school district to confirm school assignments for this home.

    Get a cash offer in 3 minutes
    Find out how much your home could sell for in as little as 3 minutes with a no-obligation cash offer.
    Estimated market value
    $1,864,600
    Get a cash offer in 3 minutes
    Find out how much your home could sell for in as little as 3 minutes with a no-obligation cash offer.
    Estimated market value
    $1,864,600