You're going to adore this beautifully maintained home packed with amazing upgrades! The new counters and backsplash add a hint of luxury to the soaring vaulted ceilings and the spacious open floor plan. The kitchen, which opens to the dinning and living, is one of the largest layouts in Waters Edge. Picture cozy evenings in the spacious living area with a gas fireplace that flows effortlessly into the fully fenced backyard-your own little slice of paradise for relaxation! The convenient first-floor master suite, along with a second-floor bedroom includes, large bath, sitting area, and large storage closet gives you that wonderful feel of having two master suites. The second floor sitting room can be easily turned into a 3rd bedroom. Both bathrooms have been refreshed, the roof is new in 2021, and the HVAC was replaced in 2025. all counters and backsplash new in 2024. Next to to Stone Creek and the Atkins Golf Club at the University of Illinois and close to shopping and restaurants. The owner is excited to offer the home turnkey, complete with all furnishings, fixtures, and accessories. A closing in mid-December would be ideal! Give us a shout today to set up a time for a personal tour!
Closed
$290,000
3019 E Stillwater Lndg, Urbana, IL 61802
2beds
1,545sqft
Townhouse, Single Family Residence
Built in 2016
-- sqft lot
$294,600 Zestimate®
$188/sqft
$1,984 Estimated rent
Home value
$294,600
$265,000 - $327,000
$1,984/mo
Zestimate® history
Owner options
List your home for rent
$1,984/mo
Rent Zestimate®
Find your next renter with Zillow Rental Manager. Plus, with online applications, you can quickly screen prospective tenants – for free.
$1,984/mo
Rent Zestimate®
Refinance and save
$2,118/mo
Est. payment
Refinancing to a lower rate could help reduce your monthly payments and save thousands over the life of the loan.
$2,118/mo
Est. payment
Explore your selling options
Work with a Zillow partner agent
Leverage their expertise and Zillow's premium Showcase listings to get your home seen by more buyers.
Get startedList with your own agent
Get your home in front of millions of buyers by listing it on Zillow.
Learn how to do itSell it yourself
Take full control of how buyers see your home on Zillow by listing For Sale by Owner (FSBO).
List your homeWhat's special
Gas fireplaceSecond-floor bedroomFully fenced backyardFirst-floor master suiteSitting areaSpacious open floor planSoaring vaulted ceilings
Zillow last checked:
Listing updated:
Listed by:
Jeffrey Finke 217-493-0094,
Coldwell Banker R.E. Group,
Kristine Chalifoux 217-493-7127,
Coldwell Banker R.E. Group
Bought with:
Mark Waldhoff, CRS,GRI
KELLER WILLIAMS-TREC
Source: MRED as distributed by MLS GRID,MLS#: 12473869
Facts & features
Interior
Bedrooms & bathrooms
- Bedrooms: 2
- Bathrooms: 3
- Full bathrooms: 2
- 1/2 bathrooms: 1
Rooms
- Room types: Loft
Primary bedroom
- Features: Flooring (Vinyl), Bathroom (Full)
- Level: Main
- Area: 156 Square Feet
- Dimensions: 12X13
Bedroom 2
- Features: Flooring (Carpet)
- Level: Second
- Area: 130 Square Feet
- Dimensions: 13X10
Dining room
- Features: Flooring (Vinyl)
- Level: Main
- Area: 98 Square Feet
- Dimensions: 14X7
Kitchen
- Level: Main
- Area: 130 Square Feet
- Dimensions: 13X10
Laundry
- Level: Main
- Area: 9 Square Feet
- Dimensions: 3X3
Living room
- Features: Flooring (Vinyl)
- Level: Main
- Area: 288 Square Feet
- Dimensions: 18X16
Loft
- Level: Second
- Area: 180 Square Feet
- Dimensions: 12X15
Heating
- Natural Gas, Electric
Cooling
- Central Air
Appliances
- Included: Range, Microwave, Dishwasher, Refrigerator, Washer, Dryer, Disposal, Stainless Steel Appliance(s)
- Laundry: Main Level, Electric Dryer Hookup, In Unit, Laundry Closet
Features
- Cathedral Ceiling(s), 1st Floor Bedroom, 1st Floor Full Bath, Walk-In Closet(s), Open Floorplan
- Basement: None
- Number of fireplaces: 1
- Fireplace features: Gas Log, Living Room
Interior area
- Total structure area: 1,545
- Total interior livable area: 1,545 sqft
- Finished area below ground: 0
Property
Parking
- Total spaces: 2
- Parking features: Concrete, Yes, Garage Owned, Attached, Garage
- Attached garage spaces: 2
Accessibility
- Accessibility features: No Disability Access
Features
- Patio & porch: Deck, Porch
Lot
- Dimensions: 43.09X102.15X41.19X100
Details
- Parcel number: 932122405009
- Special conditions: None
- Other equipment: Ceiling Fan(s)
Construction
Type & style
- Home type: Townhouse
- Property subtype: Townhouse, Single Family Residence
Materials
- Vinyl Siding
- Roof: Asphalt
Condition
- New construction: No
- Year built: 2016
Utilities & green energy
- Electric: 200+ Amp Service
- Sewer: Public Sewer
- Water: Public
Community & HOA
Community
- Features: Sidewalks
- Security: Carbon Monoxide Detector(s)
- Subdivision: Water's Edge
HOA
- Services included: None
Location
- Region: Urbana
Financial & listing details
- Price per square foot: $188/sqft
- Tax assessed value: $199,170
- Annual tax amount: $6,848
- Date on market: 9/25/2025
- Listing terms: Cash
- Ownership: Fee Simple
Price history
| Date | Event | Price |
|---|---|---|
| 12/15/2025 | Sold | $290,000-3.3%$188/sqft |
Source:  MRED as distributed by MLS GRID #12473869 Report a problem MRED as distributed by MLS GRID #12473869 Report a problem | ||
| 10/11/2025 | Contingent | $299,900$194/sqft |
Source: MRED as distributed by MLS GRID #12473869 Report a problem | ||
| 9/25/2025 | Listed for sale | $299,900+50%$194/sqft |
Source: MRED as distributed by MLS GRID #12473869 Report a problem | ||
| 7/16/2021 | Sold | $200,000+0.1%$129/sqft |
Source: MRED as distributed by MLS GRID #11097282 Report a problem | ||
| 6/13/2021 | Contingent | $199,900$129/sqft |
Source: MRED as distributed by MLS GRID #11097282 Report a problem | ||
| 5/22/2021 | Listed for sale | $199,900-9.1%$129/sqft |
Source: MRED as distributed by MLS GRID #11097282 Report a problem | ||
| 5/21/2021 | Listing removed | -- |
Source: Owner Report a problem | ||
| 5/17/2021 | Listed for sale | $219,900+27.1%$142/sqft |
Source: Owner Report a problem | ||
| 3/24/2021 | Listing removed | -- |
Source: Owner Report a problem | ||
| 6/3/2018 | Listing removed | $2,000$1/sqft |
Source: Owner Report a problem | ||
| 4/12/2018 | Listed for rent | $2,000+11.1%$1/sqft |
Source: Owner Report a problem | ||
| 11/29/2017 | Listing removed | $1,800$1/sqft |
Source: Owner Report a problem | ||
| 11/22/2017 | Price change | $1,800-10%$1/sqft |
Source: Owner Report a problem | ||
| 11/7/2017 | Listed for rent | $2,000$1/sqft |
Source: Owner Report a problem | ||
| 11/2/2017 | Sold | $173,000+0.1%$112/sqft |
Source: Public Record Report a problem | ||
| 10/23/2017 | Pending sale | $172,900+245.8%$112/sqft |
Source: Champaign #09597679 Report a problem | ||
| 5/10/2017 | Sold | $50,000-71.1%$32/sqft |
Source: Agent Provided Report a problem | ||
| 4/18/2017 | Listed for sale | $172,900+7.8%$112/sqft |
Source: Keller Williams Realty #09597679 Report a problem | ||
| 8/7/2014 | Listing removed | $160,400$104/sqft |
Source: Coldwell Banker Honig-Bell #2142007 Report a problem | ||
| 5/5/2014 | Listed for sale | $160,400+7%$104/sqft |
Source: Coldwell Banker Honig-Bell #2142007 Report a problem | ||
| 3/17/2013 | Listing removed | $149,900$97/sqft |
Source: Coldwell Banker Honig-Bell #2121280 Report a problem | ||
| 3/16/2012 | Price change | $149,900-3.8%$97/sqft |
Source: Honig Realty Inc (dba Coldwell Banker Honig-Bell) #2121280 Report a problem | ||
| 6/13/2010 | Listed for sale | $155,900$101/sqft |
Source: Coldwell Banker Devonshire Realty Inc. #2103129 Report a problem | ||
Public tax history
| Year | Property taxes | Tax assessment |
|---|---|---|
| 2024 | $6,848 +6.3% | $66,390 +9.6% |
| 2023 | $6,443 +26.4% | $60,570 +8.6% |
| 2022 | $5,098 +31.9% | $55,780 +7.3% |
| 2021 | $3,866 +78.4% | $51,990 +6.1% |
| 2020 | $2,167 +92.4% | $49,010 |
| 2019 | $1,127 | $49,010 -0.7% |
| 2018 | $1,127 +32.1% | $49,360 +518.5% |
| 2017 | $853 +98.6% | $7,980 |
| 2016 | $429 | $7,980 |
| 2015 | $429 +4093.4% | $7,980 +7880% |
| 2014 | $10 +1% | $100 |
| 2013 | $10 +11.4% | $100 |
| 2012 | $9 +6.1% | $100 |
| 2011 | $9 +4.6% | $100 |
| 2010 | $8 | $100 |
| 2009 | -- | $100 |
| 2008 | -- | $100 |
| 2007 | $8 | $100 |
| 2006 | -- | -- |
Find assessor info on the county website
Neighborhood: 61802
Nearby homes
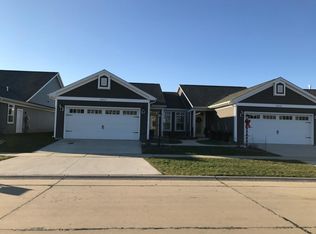
- $246,5002 bd2 ba1.2k sqft3017 E Stillwater Lndg, Urbana, IL 61802Off Market
- $253,6002 bd2 ba1.5k sqft2201 S Cyprus Point, Urbana, IL 61802Off Market
- $---- bd-- ba-- sqft3021 E Stillwater Lndg, Urbana, IL 61802Off Market
- $258,1002 bd2 ba1.2k sqft3015 E Stillwater Lndg, Urbana, IL 61802Off Market
- $299,300-- bd-- ba-- sqft3034 E Stone Creek Blvd, Urbana, IL 61802Off Market
- $323,300-- bd-- ba-- sqft3034 Stone Creek Blvd, Urbana, IL 61802Off Market
- $251,0002 bd2 ba1.2k sqft3013 E Stillwater Lndg, Urbana, IL 61802Sold
- $321,0003 bd2 ba1.7k sqft2202 Cyprus Point, Urbana, IL 61802Sold
Nearby schools
GreatSchools rating
- 3/10Thomas Paine Elementary SchoolGrades: K-5Distance: 1.1 mi
- 3/10Urbana Middle SchoolGrades: 6-8Distance: 2.3 mi
- 2/10Urbana High SchoolGrades: 9-12Distance: 2.4 mi
Schools provided by the listing agent
- Elementary: Thomas Paine Elementary School
- Middle: Urbana Middle School
- High: Urbana High School
- District: 116
Source: MRED as distributed by MLS GRID. This data may not be complete. We recommend contacting the local school district to confirm school assignments for this home.


Get pre-qualified for a loan
At Zillow Home Loans, we can pre-qualify you in as little as 5 minutes with no impact to your credit score.An equal housing lender. NMLS #10287.
Sell for more on Zillow
Get a Zillow Showcase℠ listing at no additional cost and you could sell for .
$294,600
2% more
+$5,892
With Zillow Showcase(estimated)
$300,492
- Illinois
- Champaign County
- Urbana
- 61802
- 3019 E Stillwater Lndg
Nearby cities
Nearby neighborhoods
Nearby zip codes
Other Urbana Topics
