Completely remodeled and move-in ready! This beautifully updated home blends timeless character with modern finishes in one of Central El Paso's most desirable locations. The showstopping custom kitchen features two-tone cabinetry with rich wood-stained lower cabinets, elegant alabaster upper cabinets, crisp white quartz countertops, and premium finishes that create a warm yet sophisticated space perfect for everyday living and entertaining.
Throughout the home, you'll find thoughtfully selected upgrades and quality craftsmanship designed to provide both style and functionality.
Ideally located just minutes from McKelligon Canyon, Scenic Drive, and the Cassidy Gate entrance to Fort Bliss, this home offers quick access to hiking, mountain views, downtown El Paso, shopping, dining, and major commuter routes.
(Front Landscaping was Ai-enhanced for visualization purposes only)
Pending
Price cut: $8.6K (8/7)
$239,950
3019 Fort Blvd, El Paso, TX 79930
3beds
1,316sqft
Single Family Residence
Built in 1948
6,534 Square Feet Lot
$239,500 Zestimate®
$182/sqft
$-- HOA
What's special
- 24 days
- 659
- 63
Likely to sell faster than
Zillow last checked:
Listing updated:
Listed by:
Edgar Navarro 0735885 915-270-6757,
Home Pros Real Estate Group
Source: GEPAR,MLS#: 948991
Facts & features
Interior
Bedrooms & bathrooms
- Bedrooms: 3
- Bathrooms: 2
- Full bathrooms: 2
Heating
- Central
Cooling
- Refrigerated
Appliances
- Included: Dishwasher, Free-Standing Gas Oven, Range Hood
- Laundry: Gas Dryer Hookup, Washer Hookup
Features
- See Remarks
- Flooring: Tile, Vinyl
- Windows: See Remarks
- Has fireplace: No
Interior area
- Total structure area: 1,316
- Total interior livable area: 1,316 sqft
Video & virtual tour
Property
Features
- Patio & porch: Covered
- Exterior features: Walled Backyard, Back Yard Access
- Pool features: None
Lot
- Size: 6,534 Square Feet
- Features: Standard Lot
Details
- Additional structures: Garage(s)
- Parcel number: M43699900202200''
- Zoning: R3
- Special conditions: None
Construction
Type & style
- Home type: SingleFamily
- Architectural style: 1 Story
- Property subtype: Single Family Residence
Materials
- Brick, Concrete, Brick Veneer
- Roof: Shingle
Condition
- Year built: 1948
Utilities & green energy
- Water: City
Community & HOA
Community
- Subdivision: Military Heights
HOA
- Has HOA: No
Location
- Region: El Paso
Financial & listing details
- Price per square foot: $182/sqft
- Tax assessed value: $167,130
- Annual tax amount: $4,418
- Date on market: 8/7/2026
- Cumulative days on market: 26 days
- Listing terms: Cash,Conventional,FHA,VA Loan
Estimated market value
$239,500
$228,000 - $251,000
$1,495/mo
Price history
| Date | Event | Price |
|---|---|---|
| 8/18/2026 | Pending sale | $239,950$182/sqft |
Source:  GEPAR #948991 Report a problem GEPAR #948991 Report a problem | ||
| 8/7/2026 | Price change | $239,950-3.4%$182/sqft |
Source: GEPAR #948991 Report a problem | ||
| 7/17/2026 | Listed for sale | $248,500+92.6%$189/sqft |
Source: GEPAR #947787 Report a problem | ||
| 4/17/2026 | Sold | -- |
Source: GEPAR #940415 Report a problem | ||
| 4/8/2026 | Pending sale | $129,000$98/sqft |
Source: GEPAR #940415 Report a problem | ||
| 3/27/2026 | Price change | $129,000-3.7%$98/sqft |
Source: GEPAR #940415 Report a problem | ||
| 3/17/2026 | Listed for sale | $134,000$102/sqft |
Source: GEPAR #940415 Report a problem | ||
Public tax history
| Year | Property taxes | Tax assessment |
|---|---|---|
| 2025 | $493 +28.4% | $75,868 +10% |
| 2024 | $384 +23.6% | $68,971 +10% |
| 2023 | $311 +32.8% | $62,701 +10% |
| 2022 | $234 -72% | $57,001 +10% |
| 2021 | $837 +20.1% | $51,819 +10% |
| 2020 | $697 +0.7% | $47,108 |
| 2019 | $692 -9% | $47,108 -6.7% |
| 2018 | $761 -26% | $50,514 -15.7% |
| 2017 | $1,028 +4.9% | $59,907 |
| 2016 | $980 -8.2% | $59,907 |
| 2015 | $1,068 | $59,907 |
| 2014 | $1,068 | $59,907 -40.3% |
| 2013 | -- | $100,337 |
| 2012 | -- | $100,337 +1.3% |
| 2011 | -- | $99,039 |
| 2010 | -- | $99,039 -0.8% |
| 2009 | -- | $99,854 |
| 2008 | -- | -- |
| 2007 | -- | -- |
| 2006 | -- | -- |
| 2005 | -- | -- |
| 2004 | -- | -- |
| 2003 | -- | -- |
| 2002 | -- | -- |
| 2001 | -- | -- |
| 2000 | -- | -- |
Find assessor info on the county website
Monthly payment
Est. payment
Payment breakdown
Explore the cost of this home by adjusting the details. Changes won't be saved.Climate risks
Neighborhood: Central
Nearby schools
Schools provided by the listing agent
- Elementary: Rusk
- Middle: Bassett
- High: Austin
Source: GEPAR. This data may not be complete. We recommend contacting the local school district to confirm school assignments for this home.
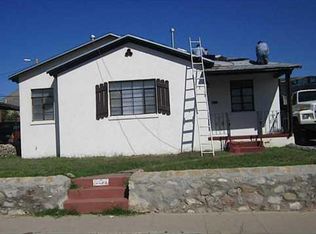
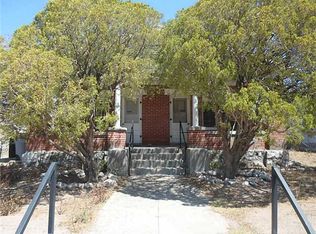
Similar homes
- $224,9503 bd2 ba1.3k sqft2721 Sacramento Ave, El Paso, TX 79930For Sale

 MLS ID #949969, Fernando Valenzuela, 1st Choice Realty. GEPAR
 - $240,0003 bd2 ba1.6k sqft2901 Polk Ave, El Paso, TX 79930For Sale
 MLS ID #947103, Derek B. Lopez, 1st Choice Realty. GEPAR
 - $189,0002 bd1 ba997 sqft3128 Fort Blvd, El Paso, TX 79930For Sale
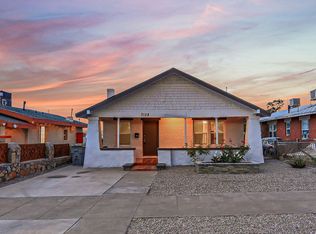 MLS ID #948142, Edward Frank O'Hara, The El Paso Real Estate Team. GEPAR
 - $254,0003 bd2 ba1.3k sqft4405 Tularosa Ave, El Paso, TX 79903For Sale
 MLS ID #20268445, Christopher Dahl, Stag & Stone Realty LLC. HAR
 - $193,0003 bd2 ba1.5k sqft3509 Harrison Ave, El Paso, TX 79930For SaleMLS ID #948428, Derrick Keith Olsen, El Paso Elite Realty. GEPAR
- $229,9503 bd2 ba1.4k sqft5240 Blue Ridge Dr, El Paso, TX 79904For SaleMLS ID #950179, David Bagby Cantu, Alpha Omega Real Estate Group LLC. GEPAR
- $154,9503 bd1 ba1.1k sqft3110 Van Buren Ave, El Paso, TX 79930For SaleMLS ID #949128, Ana Karina Torres, ERA Sellers & Buyers Real Esta. GEPAR
- $263,0003 bd3 ba1.5k sqft4573 Robert Acosta Dr, El Paso, TX 79934For SaleMLS ID #950036, Brian J Burds, eXp Realty LLC. GEPAR
- $218,9003 bd2 ba1.6k sqft5114 Beals Dr, El Paso, TX 79924For SaleMLS ID #950031, Daniel Lorenzo Vazquez, Center Real Estate. GEPAR
- $240,0004 bd2 ba1.6k sqft9430 Album Ave, El Paso, TX 79925For SaleMLS ID #949315, Derek G. Dalition, Keller Williams Realty. GEPAR
- $214,9503 bd2 ba1.4k sqft8716 Marble Dr, El Paso, TX 79904For SaleMLS ID #948579, Daniel Valles, Dansman, LLC. GEPAR
- $214,9994 bd2 ba1.4k sqft11160 Wharf Cove Dr, El Paso, TX 79936For SaleMLS ID #950077, Randi Lorree Wells, Bliss Home Realty & Relocation Group . GEPAR
- $260,0003 bd2 ba1.5k sqft8108 Morley Dr, El Paso, TX 79925For SaleMLS ID #949104, David Bagby Cantu, Alpha Omega Real Estate Group LLC. GEPAR
- $204,9993 bd2 ba1.4k sqft10053 Imperial St, El Paso, TX 79924For SaleMLS ID #950010, Alexander Cordova, JPAR (ofc4312). GEPAR
- $228,0003 bd3 ba1.5k sqft421 Irondale Dr APT E, El Paso, TX 79912For SaleMLS ID #946319, Lynn Westbrook, eXp Realty LLC. GEPAR
- $240,0003 bd2 ba1.2k sqft3229 Perla Point Dr, El Paso, TX 79938For SaleMLS ID #949456, Marlene Marquez, KASA Realty Group. GEPAR
- $195,0003 bd2 ba1.1k sqft8401 Mount Baldy Dr, El Paso, TX 79904For SaleMLS ID #948320, Carlos Rey Torres, Home Pros Real Estate Group. GEPAR
- $234,9003 bd2 ba1.4k sqft3453 E Glen Dr, El Paso, TX 79936For SaleMLS ID #945498, Charlie Moreno, eXp Realty LLC. GEPAR
- $240,0004 bd2 ba1.3k sqft3377 Mike Godwin Dr, El Paso, TX 79936For SaleMLS ID #948756, Jorge A Palacio, JPAR EP (869). GEPAR
- $264,9003 bd2 ba1.7k sqft10105 Saigon Dr, El Paso, TX 79925For SaleMLS ID #949320, Peter Diaz, Dew Real Estate. GEPAR
