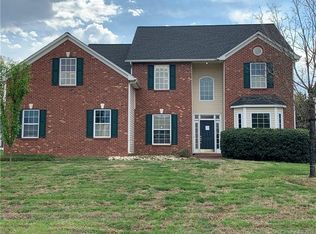

Welcome to this exceptional, move-in-ready home located in the Stallings/Matthews area of Union County. Convenient to shopping and restaurants, and easy access to major roads.
With 5 bedrooms and 3 full bathrooms, this home provides abundant space for comfortable living. A guest room on the main floor offers versatility, ideal for an office or multi-generational living. Upstairs, a large bonus room adds to the flexibility of this home.
So many awesome updates but a standout is the custom primary bathroom. The oversized shower is a luxurious retreat, featuring multiple shower heads, custom tile, and a convenient bench. A warming lamp overhead adds a touch of indulgence.
The backyard elevates this property to a new level. Spanning over 2000 sq feet, the patio includes a covered porch and an outdoor kitchen with a gas grill connected to a permanent line. The yard also has a wired workshop, a fire pit, and a grassy play area that is all enclosed by a privacy fence. Original owner.
Closed
$575,000
3019 Freesia Pl, Matthews, NC 28104
5beds
3,037sqft
Single Family Residence
Built in 2000
0.34 Acres Lot
$583,900 Zestimate®
$189/sqft
$2,870 Estimated rent
Home value
$583,900
$555,000 - $613,000
$2,870/mo
Zestimate® history
Owner options
List your home for rent
$2,870/mo
Rent Zestimate®
Find your next renter with Zillow Rental Manager. Plus, with online applications, you can quickly screen prospective tenants – for free.
$2,870/mo
Rent Zestimate®
Refinance and save
$3,380/mo
Est. payment
Refinancing to a lower rate could help reduce your monthly payments and save thousands over the life of the loan.
$3,380/mo
Est. payment
Explore your selling options
Work with a Zillow partner agent
Leverage their expertise and Zillow's premium Showcase listings to get your home seen by more buyers.
Get startedList with your own agent
Get your home in front of millions of buyers by listing it on Zillow.
Learn how to do itSell it yourself
Take full control of how buyers see your home on Zillow by listing For Sale by Owner (FSBO).
List your homeWhat's special
Guest roomOutdoor kitchenGrassy play areaMultiple shower headsWired workshopCovered porchGas grill
Zillow last checked:
Listing updated:
Listing Provided by:
Dawn Westall dawn@nhprovidence.com,
NextHome Providence
Bought with:
Tyler Mundy
Mundy Real Estate, LLC
Source: Canopy MLS as distributed by MLS GRID,MLS#: 4080230
Facts & features
Interior
Bedrooms & bathrooms
- Bedrooms: 5
- Bathrooms: 3
- Full bathrooms: 3
- Main level bedrooms: 1
Primary bedroom
- Features: Ceiling Fan(s)
- Level: Upper
- Area: 262.44 Square Feet
- Dimensions: 14' 7" X 18' 0"
Bedroom s
- Level: Main
- Area: 121.59 Square Feet
- Dimensions: 11' 7" X 10' 6"
Bedroom s
- Level: Upper
- Area: 171 Square Feet
- Dimensions: 12' 0" X 14' 3"
Bedroom s
- Level: Upper
- Area: 159 Square Feet
- Dimensions: 12' 0" X 13' 3"
Bedroom s
- Level: Upper
- Area: 134.64 Square Feet
- Dimensions: 10' 11" X 12' 4"
Bathroom full
- Level: Upper
Bathroom full
- Level: Upper
Bonus room
- Level: Upper
- Area: 243.74 Square Feet
- Dimensions: 13' 8" X 17' 10"
Breakfast
- Level: Main
- Area: 93.8 Square Feet
- Dimensions: 10' 4" X 9' 1"
Dining room
- Level: Main
- Area: 128.37 Square Feet
- Dimensions: 11' 0" X 11' 8"
Family room
- Level: Main
- Area: 276.85 Square Feet
- Dimensions: 18' 3" X 15' 2"
Kitchen
- Level: Main
- Area: 117 Square Feet
- Dimensions: 12' 5" X 9' 5"
Laundry
- Level: Main
- Dimensions: 12' 0" X 0' 0"
Living room
- Level: Main
- Area: 159 Square Feet
- Dimensions: 12' 0" X 13' 3"
Heating
- Forced Air, Natural Gas
Cooling
- Ceiling Fan(s), Central Air
Appliances
- Included: Dishwasher, Disposal, Gas Cooktop
- Laundry: Laundry Room
Features
- Breakfast Bar, Built-in Features, Open Floorplan, Pantry, Storage, Tray Ceiling(s)(s), Walk-In Closet(s)
- Flooring: Carpet, Vinyl
- Doors: Storm Door(s)
- Has basement: No
- Attic: Pull Down Stairs
- Fireplace features: Family Room, Gas
Interior area
- Total structure area: 3,037
- Total interior livable area: 3,037 sqft
- Finished area above ground: 3,037
- Finished area below ground: 0
Property
Parking
- Total spaces: 2
- Parking features: Driveway, Attached Garage, Garage Door Opener, Garage Faces Front, Garage on Main Level
- Attached garage spaces: 2
- Has uncovered spaces: Yes
Features
- Levels: Two
- Stories: 2
- Patio & porch: Covered, Front Porch, Rear Porch
- Exterior features: Fire Pit, Gas Grill, Outdoor Kitchen
- Fencing: Back Yard,Wood
Lot
- Size: 0.34 Acres
- Dimensions: 192 x 145
- Features: Cul-De-Sac
Details
- Additional structures: Workshop
- Parcel number: 07129864
- Zoning: AR-5
- Special conditions: Standard
- Other equipment: Surround Sound
Construction
Type & style
- Home type: SingleFamily
- Property subtype: Single Family Residence
Materials
- Vinyl
- Foundation: Slab
- Roof: Shingle
Condition
- New construction: No
- Year built: 2000
Utilities & green energy
- Sewer: Public Sewer
- Water: City
- Utilities for property: Cable Available, Electricity Connected
Community & neighborhood
Security
- Security features: Carbon Monoxide Detector(s), Smoke Detector(s)
Community
- Community features: Picnic Area, Playground, Sidewalks, Street Lights
Location
- Region: Matthews
- Subdivision: Morningside
HOA & financial
HOA
- Has HOA: Yes
- HOA fee: $68 quarterly
- Association name: Braesael
Other
Other facts
- Listing terms: Cash,Conventional,FHA,VA Loan
- Road surface type: Concrete, Paved
Price history
| Date | Event | Price |
|---|---|---|
| 2/16/2024 | Sold | $575,000+1.8%$189/sqft |
Source:  Canopy MLS as distributed by MLS GRID #4080230 Report a problem Canopy MLS as distributed by MLS GRID #4080230 Report a problem | ||
| 1/7/2024 | Pending sale | $565,000$186/sqft |
Source:  NextHome #4080230 Report a problem NextHome #4080230 Report a problem | ||
| 1/5/2024 | Listed for sale | $565,000+112.4%$186/sqft |
Source: Canopy MLS as distributed by MLS GRID #4080230 Report a problem | ||
| 3/6/2007 | Sold | $266,000+28.2%$88/sqft |
Source: Agent Provided Report a problem | ||
| 1/22/2001 | Sold | $207,500$68/sqft |
Source: Public Record Report a problem | ||
Public tax history
| Year | Property taxes | Tax assessment |
|---|---|---|
| 2025 | $3,605 +22.2% | $528,600 +57.2% |
| 2024 | $2,951 +7.7% | $336,300 +3.4% |
| 2023 | $2,740 +0.8% | $325,300 |
| 2022 | $2,719 +0.1% | $325,300 |
| 2021 | $2,717 +16.5% | $325,300 +42.4% |
| 2020 | $2,332 +3.4% | $228,400 +3% |
| 2019 | $2,254 | $221,700 |
| 2018 | $2,254 | $221,700 +2.7% |
| 2017 | $2,254 -0.8% | $215,900 |
| 2016 | $2,274 | $215,900 |
| 2015 | $2,274 +36.8% | $215,900 -8.1% |
| 2014 | $1,662 | $234,820 |
| 2013 | -- | $234,820 |
| 2012 | -- | $234,820 |
| 2011 | -- | $234,820 |
| 2010 | -- | $234,820 |
| 2009 | $1,657 | $234,820 |
| 2008 | $1,657 +4.6% | $234,820 +9.3% |
| 2007 | $1,584 +8.3% | $214,860 |
| 2006 | $1,463 | $214,860 |
| 2005 | -- | $214,860 |
| 2004 | -- | $214,860 +1.4% |
| 2003 | -- | $211,800 +5.4% |
| 2002 | -- | $200,860 |
| 2001 | -- | $200,860 |
Find assessor info on the county website
Neighborhood: 28104
Nearby schools
GreatSchools rating
- 7/10Indian Trail Elementary SchoolGrades: PK-5Distance: 0.7 mi
- 6/10Sun Valley Middle SchoolGrades: 6-8Distance: 3.2 mi
- 5/10Sun Valley High SchoolGrades: 9-12Distance: 3.2 mi
Schools provided by the listing agent
- Elementary: Indian Trail
- Middle: Sun Valley
- High: Sun Valley
Source: Canopy MLS as distributed by MLS GRID. This data may not be complete. We recommend contacting the local school district to confirm school assignments for this home.
Get a cash offer in 3 minutes
Find out how much your home could sell for in as little as 3 minutes with a no-obligation cash offer.
Estimated market value
$583,900
Get a cash offer in 3 minutes
Find out how much your home could sell for in as little as 3 minutes with a no-obligation cash offer.
Estimated market value
$583,900
- North Carolina
- Union County
- Indian Trail
- 28104
- 3019 Freesia Pl
Nearby cities
Nearby zip codes
Other Indian Trail Topics
