Skip main navigation
Closed
  • $430,000

    3019 Glendower Way, Roswell, GA 30075

    3beds
    1,900sqft
    Townhouse
    Built in 2004
    696 Square Feet Lot
    $427,600 Zestimate®
    $226/sqft
    $2,934 Estimated rent

    Home value

    $427,600

    $402,000 - $458,000

    $2,934/mo

    Zestimate® history
    Loading
    Loading...

    Owner options

    List your home for rent

    $2,934/mo

    Rent Zestimate®

    Find your next renter with Zillow Rental Manager. Plus, with online applications, you can quickly screen prospective tenants – for free.

    Learn more

    $2,934/mo

    Rent Zestimate®

    Refinance and save

    $5,334/mo

    Est. payment

    Refinancing to a lower rate could help reduce your monthly payments and save thousands over the life of the loan.

    See today's rates

    $5,334/mo

    Est. payment

    Explore your selling options

    Work with a Zillow partner agent

    Leverage their expertise and Zillow's premium Showcase listings to get your home seen by more buyers.

    Get started

    List with your own agent

    Get your home in front of millions of buyers by listing it on Zillow.

    Learn how to do it

    Sell it yourself

    Take full control of how buyers see your home on Zillow by listing For Sale by Owner (FSBO).

    List your home

    What's special

    Tranquil park-like views year-roundCenter islandBeautifully maintained three-story townhomeStainless steel appliancesSpacious fireside family roomSpacious walk-in closetEn suite bath
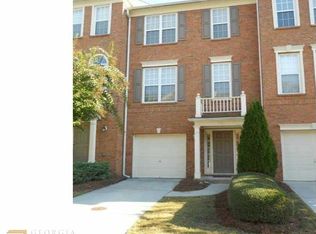
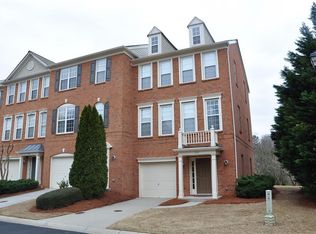
    Beautifully maintained three-story townhome in Roswell's desirable Glendower community, offering fresh interior paint, new carpet, and one of the neighborhood's premier locations backing to expansive greenspace and walking paths. Ideally situated just minutes from Historic Roswell, Canton Street, the Chattahoochee Riverwalk at Azalea Drive, East Cobb, GA-400, and an abundance of coffee shops, restaurants, and grocery stores, this home offers the perfect balance of convenience and peaceful surroundings. The light-filled main level features an open-concept floor plan designed for everyday living and effortless entertaining. A spacious fireside family room flows seamlessly into the dining area and kitchen, complete with granite countertops, stainless steel appliances, abundant cabinetry, and a center island. Just beyond, the deck serves as a true outdoor living space, overlooking beautifully landscaped greenspace and a neighborhood walking path. With no townhome directly behind, you'll enjoy tranquil, park-like views year-round and the perfect setting for morning coffee, outdoor dining, or simply unwinding outdoors. Upstairs, two generously sized bedroom suites each feature their own private bath, creating an ideal layout for roommates, guests, or anyone who values additional privacy. The vaulted primary suite includes a spacious walk-in closet and en suite bath, while the secondary suite provides equally comfortable accommodations. The finished terrace level offers exceptional flexibility with a third bedroom and half bath, making it ideal for guests, a home office, fitness room, media room, or playroom. The terrace level opens to a covered patio and private fenced outdoor space with direct access to the community greenspace, a rare feature that extends your living space outdoors and is especially appealing for dog owners or anyone who enjoys easy access to the neighborhood walking path. An attached one-car garage provides convenient parking and additional storage. Combining move-in ready updates, a flexible floor plan, and one of the community's most desirable settings, this Roswell townhome offers an exceptional lifestyle in one of North Atlanta's most convenient locations.

    Zillow last checked:

    Listing updated:

    Listed by:

    Jodi F Halpert 404-513-5151,

    BHHS Georgia Properties

    Bought with:

    Juan Carrion, 352742

    Coldwell Banker Realty

    Source: GAMLS,MLS#: 10818977MLS Logo

    Facts & features

    Interior

    Bedrooms & bathrooms
    • Bedrooms: 3
    • Bathrooms: 4
    • Full bathrooms: 2
    • 1/2 bathrooms: 2
    Rooms
    • Room types: Bonus Room, Foyer, Laundry, Office
    Kitchen
    • Features: Breakfast Area, Breakfast Bar, Breakfast Room, Pantry, Solid Surface Counters
    Heating
    • Forced Air, Natural Gas
    Cooling
    • Ceiling Fan(s), Central Air
    Appliances
    • Included: Dishwasher, Disposal, Microwave, Refrigerator
    • Laundry: Other
    Features
    • Roommate Plan, Split Bedroom Plan, Walk-In Closet(s)
    • Flooring: Carpet, Hardwood
    • Windows: Double Pane Windows
    • Basement: None
    • Attic: Pull Down Stairs
    • Number of fireplaces: 1
    • Fireplace features: Family Room, Gas Log, Gas Starter
    • Common walls with other units/homes: 2+ Common Walls
    Interior area
    • Total structure area: 1,900
    • Total interior livable area: 1,900 sqft
    • Finished area above ground: 1,900
    • Finished area below ground: 0

    Property

    Parking
    • Total spaces: 1
    • Parking features: Garage
    • Has garage: Yes
    Features
    • Levels: Three Or More
    • Stories: 3
    • Patio & porch: Deck
    • Exterior features: Balcony
    • Fencing: Back Yard,Fenced,Wood
    • Waterfront features: No Dock Or Boathouse
    • Body of water: None
    Lot
    • Size: 696 Square Feet
    • Features: Open Lot, Private
    Details
    • Parcel number: 12 162002331596

    Construction

    Type & style
    • Home type: Townhouse
    • Architectural style: Traditional
    • Property subtype: Townhouse
    • Attached to another structure: Yes
    Materials
    • Brick, Concrete
    • Roof: Composition
    Condition
    • Resale
    • New construction: No
    • Year built: 2004

    Utilities & green energy

    • Sewer: Public Sewer
    • Water: Public
    • Utilities for property: Cable Available, Electricity Available, Natural Gas Available, Phone Available

    Community & HOA

    Community
    • Features: Park, Near Public Transport, Walk To Schools, Near Shopping
    • Security: Smoke Detector(s)
    • Subdivision: The Views At Coleman Village
    HOA
    • Has HOA: Yes
    • Services included: Maintenance Grounds, Pest Control, Water
    • HOA fee: $2,520 annually
    Location
    • Region: Roswell

    Financial & listing details

    • Price per square foot: $226/sqft
    • Tax assessed value: $397,400
    • Annual tax amount: $2,724
    • Date on market: 8/6/2026
    • Cumulative days on market: 8 days
    • Listing agreement: Exclusive Agency
    • Electric utility on property: Yes

    Price history

    DateEventPrice
    9/4/2026Sold$430,000+1.2%$226/sqft
    Source: GAMLS #10818977 Report a problem
    8/17/2026Pending sale$425,000$224/sqft
    Source: FMLS GA #7815599 Report a problem
    8/6/2026Listed for sale$425,000+44.6%$224/sqft
    Source: GAMLS #10818977 Report a problem
    12/30/2019Sold$294,000-2%$155/sqft
    Source: GAMLS #8698331 Report a problem
    12/20/2019Pending sale$300,000$158/sqft
    Source: Harry Norman, REALTORS� #6648977 Report a problem
    11/22/2019Listed for sale$300,000+6%$158/sqft
    Source: Harry Norman Realtors #6648977 Report a problem
    5/24/2004Sold$282,900$149/sqft
    Source: Public Record Report a problem

    Public tax history

    YearProperty taxesTax assessment
    2025$2,724 +3.2%$158,960 -2.2%
    2024$2,641 +26.3%$162,600 +18.5%
    2023$2,091 -16%$137,240
    2022$2,490 +0.6%$137,240 +19.1%
    2021$2,475 -23%$115,200 +1.2%
    2020$3,212 +20.8%$113,800 +12.1%
    2019$2,659 $101,520 +12.3%
    2018$2,659 $90,440 +20.7%
    2017$2,659 +18.3%$74,960
    2016$2,247 -0.3%$74,960
    2015$2,253 +49.2%$74,960 +20.9%
    2014$1,510 $62,000
    2013-- $62,000 -5.7%
    2012$1,577 $65,720 -4.4%
    2011-- $68,760
    2010$1,702 +0.6%$68,760 -15.2%
    2009$1,691 $81,080 -3.7%
    2008-- $84,200 0%
    2007-- $84,240 +7.5%
    2005-- $78,360
    Find assessor info on the county website

    Neighborhood: 30075

    Nearby schools

    GreatSchools rating
    Schools provided by the listing agent
    • Elementary: Roswell North
    • Middle: Crabapple
    • High: Roswell

    Source: GAMLS. This data may not be complete. We recommend contacting the local school district to confirm school assignments for this home.

    Get a cash offer in 3 minutes
    Find out how much your home could sell for in as little as 3 minutes with a no-obligation cash offer.
    Estimated market value
    $427,600
    Get a cash offer in 3 minutes
    Find out how much your home could sell for in as little as 3 minutes with a no-obligation cash offer.
    Estimated market value
    $427,600