Skip main navigation
Off market
  • $484,100

    3019 Golden Acres Dr, Billings, MT 59106

    3beds
    2,750sqft
    SingleFamily
    Built in 2009
    9,757 Square Feet Lot
    $484,100 Zestimate®
    $176/sqft
    $2,651 Estimated rent

    Home value

    $484,100

    $460,000 - $508,000

    $2,651/mo

    Zestimate® history
    Loading
    Loading...

    Owner options

    List your home for rent

    $2,651/mo

    Rent Zestimate®

    Find your next renter with Zillow Rental Manager. Plus, with online applications, you can quickly screen prospective tenants – for free.

    Learn more

    $2,651/mo

    Rent Zestimate®

    Refinance and save

    $2,385/mo

    Est. payment

    Refinancing to a lower rate could help reduce your monthly payments and save thousands over the life of the loan.

    See today's rates

    $2,385/mo

    Est. payment

    Explore your selling options

    Work with a Zillow partner agent

    Leverage their expertise and Zillow's premium Showcase listings to get your home seen by more buyers.

    Get started

    List with your own agent

    Get your home in front of millions of buyers by listing it on Zillow.

    Learn how to do it

    Sell it yourself

    Take full control of how buyers see your home on Zillow by listing For Sale by Owner (FSBO).

    List your home

    What's special

    Welcome to 3019 Golden Acres Dr. This home was included in the Spring 2009 Parade of Homes! Living Room: As you enter the home the full length stone fireplace makes a welcome statement. The walls in the living room are painted in a decor warm almost art feel. Surround sound speakers are all through home (electronic components not included). The 50 inch TV combination with fireplace (TV is included). Kitchen & Dinning area: are open to living room which allows for comfortable flow. Kitchen has warm maple glaze cabinets. New gas range & oven, microwave, fingerprint free refrigerator, dishwasher, garbage disposal. New state of the art, Electrolux washer and dryer found in utility room by entering from garage. Washer and dryer are included in sale of the home. Pantry included in this area also. There is a pocket door for privacy from kitchen area. Dinning room has full window view to allow for light plus sliding patio doors that open onto composite wood deck with custom iron railing that flows into spiral said case to yard. Three Bedrooms, Two bath on main level: Master bedroom has ensuite bath, this bed bath area makes it very hard to get on with the day. Bathroom is one of a kind design with classic european flair. Master bedroom has builtin cedar chest under window, great for storage! Ceiling has unique decorative style. His and her closets.. You have all you need to make this yours. Second Bedroom has a fun shiplap wall and lots of storage space. Second bath is a full bath with tub/shower combo. Basement: Ready for your personal touch. It is insulated and has a layout of two bedrooms, bathroom and large family room. Utility room has includes Rennie (on demand) hot water heater, Efficient armstrong gas forced air furnace and plumbing for underground sprinklers. Triple Car Garage: New Garage doors. Insulated and sheet rocked garage is spacious enough for all of your toys! Exterior of Home: covered in quality HardiBoard siding with stone accents. (Home has recently been painted ~ August 2019) Landscaping: Designed with personality of its own. Overlay on cement to front entry. Rock-wall, lends to privacy in front yard with your own cement patio. Rock patio in back yard surrounded with grasses and plant. Vinyl fence with two side gates plus large double gate in back. Holiday Timer..found in utility room ~ this is an added feature for you to use to time your outdoor holiday lights.

    This property is not currently displayed as for sale or rent on Zillow. This may be different from what's on other websites or public sources.

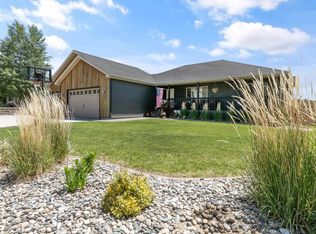
    Facts & features

    Interior

    Bedrooms & bathrooms
    • Bedrooms: 3
    • Bathrooms: 2
    • Full bathrooms: 2
    Heating
    • Other, Gas
    Cooling
    • Central
    Appliances
    • Included: Dishwasher, Dryer, Freezer, Garbage disposal, Microwave, Range / Oven, Refrigerator, Washer
    Features
    • Flooring: Tile, Carpet, Laminate
    • Basement: Unfinished
    • Has fireplace: Yes
    Interior area
    • Total interior livable area: 2,750 sqft

    Property

    Parking
    • Parking features: Garage
    Features
    • Exterior features: Stone, Wood, Cement / Concrete
    • Has view: Yes
    • View description: Park, Mountain
    Lot
    • Size: 9,757 Square Feet
    Details
    • Parcel number: 03103125406210000

    Construction

    Type & style
    • Home type: SingleFamily
    Materials
    • Frame
    • Foundation: Concrete
    • Roof: Asphalt
    Condition
    • Year built: 2009

    Community & HOA

    Location
    • Region: Billings

    Financial & listing details

    • Price per square foot: $176/sqft
    • Tax assessed value: $502,861
    • Annual tax amount: $3,022

    Price history

    DateEventPrice
    10/29/2021Sold--
    Source: Agent Provided Report a problem
    9/27/2021Contingent$415,000$151/sqft
    Source: BMTMLS #322583 Report a problem
    9/20/2021Listed for sale$415,000$151/sqft
    Source: BMTMLS #322583 Report a problem
    9/7/2021Contingent$415,000$151/sqft
    Source: BMTMLS #322583 Report a problem
    8/31/2021Listed for sale$415,000+13.7%$151/sqft
    Source: BMTMLS #322583 Report a problem
    3/5/2021Listing removed--
    Source: Owner Report a problem
    11/14/2019Listing removed$364,900$133/sqft
    Source: Owner Report a problem
    10/1/2019Listed for sale$364,900$133/sqft
    Source: Owner Report a problem

    Public tax history

    YearProperty taxesTax assessment
    2025$3,022 -22%$483,700 +12.7%
    2024$3,876 +1.2%$429,100
    2023$3,830 +11.9%$429,100 +24.5%
    2022$3,422 +11.8%$344,700 +6.3%
    2021$3,062 -1.3%$324,300 -1.1%
    2020$3,103 -1.9%$327,900
    2019$3,162 -3.2%$327,900 +5.7%
    2018$3,266 +3%$310,200
    2017$3,172 +10.9%$310,200 +10.2%
    2016$2,859 $281,600
    2015$2,859 +15%$281,600 +112.4%
    2014$2,487 +16.8%$132,606 +3.5%
    2013$2,129 +2.9%$128,180 +3.9%
    2012$2,069 $123,325
    2011-- --
    2010-- --
    Find assessor info on the county website

    Neighborhood: West End

    Nearby schools

    GreatSchools rating
    Get pre-qualified for a loan
    At Zillow Home Loans, we can pre-qualify you in as little as 5 minutes with no impact to your credit score.

    An equal housing lender. NMLS #10287.

    Sell for more on Zillow
    Get a Zillow Showcase℠ listing at no additional cost and you could sell for .
    $484,100
    2% more
    +$9,682
    With Zillow Showcase(estimated)
    $493,782
