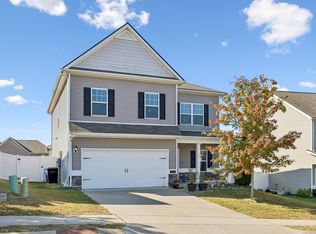
Walk-in closetLarge full hall bathExpansive island with seatingFully fenced backyardVersatile central loft areaLarge walk-in pantryFresh paint
Seller says "Make us an Offer" North Columbia home on the Spring Hill border! Zoned for top-rated Spring Hill Schools, this highly walkable neighborhood features scenic trails and sidewalks, perfectly blending community and convenience. Commuters will love the quick access to Saturn Parkway and I-65, putting local shopping, dining, Evans Park, Harvey Park, Jerry Erwin Park, and the Longview Recreation Center just minutes away. Step inside to a light-filled, open-concept 3BR/2.5BA interior with fresh paint and updated light fixtures and fans throughout. Designed for seamless daily living and effortless entertaining, the heart of the home is a spacious kitchen & dining nook. It features premium granite countertops, a tile backsplash, stainless-steel appliances, an expansive island with seating, a classic sink-window layout, and a large walk-in pantry. Adjacent to the kitchen, a built-in Smart Desk area serves as the perfect command hub for charging devices, leaving notes, and organizing family schedules. The upper level is thoughtfully arranged for maximum privacy and functionality. The primary suite is a true private retreat, a spa-like bath complete with garden tub, dual marble vanities and a walk-in closet. A versatile central loft area provides excellent reading/quiet time space. Two additional bedrooms share a large full hall bath, and the dedicated upper-level laundry room adds ultimate everyday convenience. The outdoor living area is your own private oasis. Relax or host weekend barbecues under the covered patio, while pets and family play safely in the fully fenced backyard. Experience the best of the Middle Tennessee lifestyle! Note: Primary Bathroom Stain Glass Window does not convey.
Copy & Paste the link below to View 3D Matterport.
https://www.homes.com/property/3019-goodtown-trace-columbia-tn/jy334259ffm9t/?dk=hb3eh0503ll04
13 days
|
145
|
7
|
Likely to sell faster than
Zillow last checked:
Listing updated:
Listed by:
Bobbi Jo Barnes615-618-3022,
simpliHOM855-856-9466
Source: RealTracs MLS as distributed by MLS GRID,MLS#: 3261200
Loading...
Facts & features
Interior
Bedrooms & bathrooms
Bedrooms: 3
Bathrooms: 3
Full bathrooms: 2
1/2 bathrooms: 1
Bedroom 1
Features: Suite
Level: Suite
Area: 208 Square Feet
Dimensions: 16x13
Bedroom 2
Features: Walk-In Closet(s)
Level: Walk-In Closet(s)
Area: 130 Square Feet
Dimensions: 13x10
Bedroom 3
Area: 110 Square Feet
Dimensions: 11x10
Primary bathroom
Features: Double Vanity
Level: Double Vanity
Dining room
Features: Combination
Level: Combination
Kitchen
Area: 266 Square Feet
Dimensions: 19x14
Living room
Features: Combination
Level: Combination
Area: 182 Square Feet
Dimensions: 14x13
Other
Features: Utility Room
Level: Utility Room
Heating
Central, Electric
Cooling
Ceiling Fan(s), Central Air, Electric
Appliances
Included: Electric Oven, Electric Range, Dishwasher, Disposal, Microwave, Refrigerator, Stainless Steel Appliance(s)
Laundry: Electric Dryer Hookup, Washer Hookup
Features
Ceiling Fan(s), Entrance Foyer, High Ceilings, Open Floorplan, Walk-In Closet(s), High Speed Internet, Kitchen Island
Flooring: Carpet, Laminate, Luxury Vinyl
Basement: None
Interior area
Total structure area: 1,868
Total interior livable area: 1,868 sqft
Finished area above ground: 1,868
Property
Parking
Total spaces: 6
Parking features: Garage Door Opener, Garage Faces Front, Driveway, On Street
Attached garage spaces: 2
Uncovered spaces: 4
Features
Levels: Two
Stories: 2
Patio & porch: Patio, Covered, Porch
Fencing: Back Yard
Lot
Size: 6,901 Square Feet
Dimensions: 57.51 x 120
Details
Parcel number: 042P D 02000 000
Special conditions: Standard
Construction
Type & style
Home type: SingleFamily
Property subtype: Single Family Residence, Residential
Materials
Vinyl Siding
Roof: Shingle
Condition
New construction: No
Year built: 2020
Utilities & green energy
Sewer: Public Sewer
Water: Public
Utilities for property: Electricity Available, Water Available, Cable Connected
Community & HOA
Community
Security: Smoke Detector(s)
Subdivision: Homestead At Carters Station Sec 4 Ph 2
HOA
Has HOA: Yes
Services included: Maintenance Grounds
HOA fee: $30 monthly
Second HOA fee: $250 one time
Location
Region: Columbia
Financial & listing details
Price per square foot: $229/sqft
Tax assessed value: $319,100
Annual tax amount: $2,182
Date on market: 7/6/2026
Electric utility on property: Yes
Estimated market value
Zestimate®
Not available
Estimated sales range
Not available
Rent Zestimate®
Not available
Price history
Date
Event
Price
7/6/2026
Listed for sale
$427,900-2.7%$229/sqft
Source: RealTracs MLS as distributed by MLS GRID #3261200Report a problem
7/1/2026
Listing removed
$439,900$235/sqft
Source: RealTracs MLS as distributed by MLS GRID #3231391Report a problem
6/6/2026
Listed for sale
$439,900+68.4%$235/sqft
Source: RealTracs MLS as distributed by MLS GRID #3231391Report a problem
Explore the cost of this home by adjusting the details. Changes won't be saved.
Principal & interest
$1,547
Mortgage insurance
$0
Property taxes
$170
Home insurance
$105
HOA fees
$0
Utilities
Not included
All calculations are estimates and provided by Zillow, Inc. for informational purposes only. Actual amounts may vary.
HOA fees may include property taxes on listings classified as Co-Ops. Contact the listing agent and/or owner for fee details.
Mortgage interest rates are dependent on a number of factors, including credit score, down payment, and repayment length. Interest rate data provided by Zillow Group Marketplace, Inc. as of 1/1/1970 from various mortgage lenders with which we have lead or other similar arrangements; the Estimated Payment is an average of those rates.
See how much you could borrow to make a competitive offer.
Source: RealTracs MLS as distributed by MLS GRID. This data may not be complete. We recommend contacting the local school district to confirm school assignments for this home.