Skip main navigation
Active under contract
  • Price cut: $50.5K (6/3)
    $149,500

    3019 Hamilton St, New Orleans, LA 70118

    2beds
    1,737sqft
    : 
    Loading
    Get pre-qualified
    Single Family Residence
    Built in 1930
    5,998 Square Feet Lot
    $143,100 Zestimate®
    $86/sqft
    $-- HOA

    What's special

    Classic characterElegant tray ceilingsDeep lotDedicated officeGas stoveBeautiful mahogany cabinetsLarge primary suite
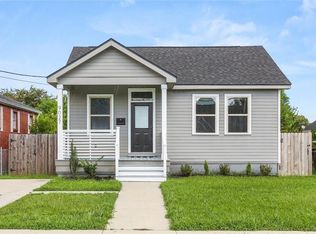
    INVESTORS SPECIAL OR HOMEOWNER OPPORTUNITY WITH PLENTY ROOM TO GROW! Welcome to 3019 Hamilton Street, a charming raised New Orleans residence offering classic character with spacious living. This 2-bedroom, 2-bath home features approximately 1,737 square feet of living space, blending timeless architectural details with everyday comfort. Inside, you’ll find hardwood floors, crown molding, and elegant tray ceilings that add warmth and character throughout the home. The layout includes a large primary suite, along with a dedicated office, living room, and formal dining area, providing flexible space for both entertaining and daily living. With a little imagination, the spacious layout also offers excellent potential to be reconfigured into a 3 or even 4-bedroom home, providing added flexibility and future value. The kitchen features beautiful mahogany cabinets, a gas stove, kitchen island, and plenty of counter space, creating a functional and inviting space for cooking and gathering. Enjoy the deep soaker Jacuzzi tub, comfortable for unwinding at the end of the day, while ceiling fans throughout the home add comfort. Situated on a deep lot in the thriving Hollygrove neighborhood, the property offers convenient access to local dining, shopping, and major city corridors while maintaining the charm of a New Orleans community. Whether you’re looking for a primary residence or an investment opportunity, 3019 Hamilton Street offers the potential to enjoy authentic New Orleans living with character, space, and a central location within the city. PRICE TO SELL, BRING YOUR OFFER FOR THIS BEAUTY.
    122 days
    |
    252
    |
    8
    |

    Zillow last checked:

    Listing updated:

    Listed by:

    Chantille Giron 985-247-8809,

    La Maison Luxe Realty Group LL 504-429-7614

    Source: GSREIN,MLS#: 2546631MLS Logo

      Facts & features

      Interior

      Bedrooms & bathrooms
      • Bedrooms: 2
      • Bathrooms: 2
      • Full bathrooms: 2
      Primary bedroom
      • Level: Lower
      • Dimensions: 20X20
      Bedroom
      • Level: Lower
      • Dimensions: 12X13
      Dining room
      • Level: Lower
      • Dimensions: 12X12
      Kitchen
      • Level: Lower
      • Dimensions: 12X12
      Living room
      • Level: Lower
      • Dimensions: 15X20
      Office
      • Level: Lower
      • Dimensions: 8X8
      Heating
      • Central
      Cooling
      • Central Air
      Appliances
      • Laundry: Washer Hookup, Dryer Hookup
      Features
      • Ceiling Fan(s), Granite Counters, Jetted Tub
      • Windows: Storm Window(s)
      • Has fireplace: No
      • Fireplace features: None
      Interior area
      • Total structure area: 1,737
      • Total interior livable area: 1,737 sqft

      Property

      Parking
      • Parking features: Driveway, Off Street
      • Has uncovered spaces: Yes
      Features
      • Levels: One
      • Stories: 1
      • Has spa: Yes
      Lot
      • Size: 5,998 Square Feet
      • Dimensions: 40 x 150
      • Features: City Lot, Rectangular Lot
      Details
      • Parcel number: 716402009
      • Special conditions: None

      Construction

      Type & style
      • Home type: SingleFamily
      • Architectural style: Traditional
      • Property subtype: Single Family Residence
      Materials
      • Stucco, Vinyl Siding
      • Foundation: Raised
      • Roof: Shingle
      Condition
      • Average Condition
      • Year built: 1930

      Utilities & green energy

      • Sewer: Public Sewer
      • Water: Public

      Community & HOA

      Community
      • Features: Public Transportation
      • Security: Security System
      HOA
      • Has HOA: No
      Location
      • Region: New Orleans

      Financial & listing details

      • Price per square foot: $86/sqft
      • Tax assessed value: $171,900
      • Annual tax amount: $2,156
      • Date on market: 3/9/2026

        Estimated market value

        $143,100

        $136,000 - $150,000

        $2,298/mo

        Price history

        DateEventPrice
        7/1/2026Contingent$149,500$86/sqft
        Source: GSREIN #2546631 Report a problem
        6/3/2026Price change$149,500-25.2%$86/sqft
        Source: GSREIN #2546631 Report a problem
        4/8/2026Price change$199,999-11.1%$115/sqft
        Source: GSREIN #2546631 Report a problem
        3/9/2026Listed for sale$225,000$130/sqft
        Source: GSREIN #2546631 Report a problem
        6/2/1981Sold--
        Source: Agent Provided Report a problem

        Public tax history

        YearProperty taxesTax assessment
        2026$2,156 -5%$17,190
        2025$2,269 -1.5%$17,190
        2024$2,303 +63.7%$17,190 +71.9%
        2023$1,407 +4.4%$10,000 +4.4%
        2022$1,348 -6.4%$9,580 -4.2%
        2021$1,440 +20.9%$10,000 +22.1%
        2020$1,191 -3.8%$8,190
        2019$1,237 +514.1%$8,190
        2018$201 $8,190
        2017$201 -1%$8,190
        2016$204 +11.1%$8,190
        2015$183 $8,190
        2014$183 +1.2%$8,190
        2013$181 $8,190
        2012-- $8,190 +2.4%
        2011-- $8,000
        2010-- $8,000 +85.6%
        2009-- $4,310
        2007-- $4,310 -21.9%
        2006-- $5,520
        2004-- $5,520
        2002-- $5,520
        2001-- $5,520
        2000-- $5,520

        Find assessor info on the county website

        Monthly payment

        Est. payment

        Payment breakdown

        Explore the cost of this home by adjusting the details. Changes won't be saved.
        All calculations are estimates and provided by Zillow, Inc. for informational purposes only. Actual amounts may vary.
        HOA fees may include property taxes on listings classified as Co-Ops. Contact the listing agent and/or owner for fee details.
        Mortgage interest rates are dependent on a number of factors, including credit score, down payment, and repayment length. Interest rate data provided by Zillow Group Marketplace, Inc. as of 1/1/1970 from various mortgage lenders with which we have lead or other similar arrangements; the Estimated Payment is an average of those rates.
        See how much you could borrow to make a competitive offer.

        Climate risks

        Neighborhood: Holly Grove

        Getting around

        47 / 100
        Car-Dependent
        37 / 100
        Some Transit
        68 / 100
        Bikeable

        Nearby schools

        GreatSchools rating

        A local agent can set up tours, give advice and negotiate with sellers.

        A local lender can help you make sure your offer is ready when you are.

        Browse local experts

        Similar homes

        Skip to the end of the carouselSkip to the beginning of the carousel