Skip main navigation
Sold for $1,179,400
  • $1,179,400

    3019 Herb Terry Rd, Harrison, AR 72601

    5beds
    5,080sqft
    Single Family Residence
    Built in 2019
    35 Acres Lot
    $1,123,900 Zestimate®
    $232/sqft
    $3,862 Estimated rent

    Home value

    $1,123,900

    $1.07M - $1.18M

    $3,862/mo

    Zestimate® history
    Loading
    Loading...

    Owner options

    List your home for rent

    $3,862/mo

    Rent Zestimate®

    Find your next renter with Zillow Rental Manager. Plus, with online applications, you can quickly screen prospective tenants – for free.

    Learn more

    $3,862/mo

    Rent Zestimate®

    Refinance and save

    $5,507/mo

    Est. payment

    Refinancing to a lower rate could help reduce your monthly payments and save thousands over the life of the loan.

    See today's rates

    $5,507/mo

    Est. payment

    Explore your selling options

    Work with a Zillow partner agent

    Leverage their expertise and Zillow's premium Showcase listings to get your home seen by more buyers.

    Get started

    List with your own agent

    Get your home in front of millions of buyers by listing it on Zillow.

    Learn how to do it

    Sell it yourself

    Take full control of how buyers see your home on Zillow by listing For Sale by Owner (FSBO).

    List your home

    What's special

    Built-in nugget ice makerOversized laundry roomMassive mountain viewsBeautiful finishesGenerous living spacesButlers pantryJenn-air appliance package
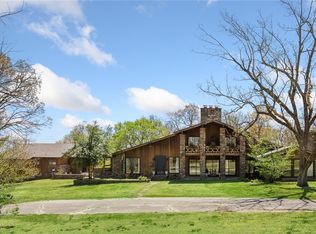
    Some properties are beautiful. Some are impressive. This one is simply unforgettable! Custom built in 2019 and perfectly positioned on 35 acres with two ponds, this extraordinary 5-bedroom, 5-bath home is the kind of property that rarely comes to market. From the moment you walk through the door, the scale of the space and the massive mountain views beyond it will literally take your breath away. Every detail is intentional and exceptionally well done. At the heart of it all is a primary suite you may never want to leave—an incredible private retreat designed to feel like a luxury getaway within your own home. The Jenn-Air appliance package, butlers pantry, built-in nugget ice maker, sunroom, oversized laundry room and 3 garage spaces will be a few of your favorite features. Generous living spaces, beautiful finishes and an effortless connection to the surrounding landscape make every room feel special. There are homes you admire—and then there are homes you walk into and immediately know this is the one.

    Zillow last checked:

    Listing updated:

    Listed by:

    Tara Fleming taraticefleming@yahoo.com,

    Coldwell Banker Harris McHaney & Faucette-Harrison

    Bought with:

    Tara Fleming, EB00089342

    Coldwell Banker Harris McHaney & Faucette-Harrison

    Source: ArkansasOne MLS,MLS#: 1359449MLS LogoOriginating MLS: Harrison District Board Of REALTORS

    Facts & features

    Interior

    Bedrooms & bathrooms
    • Bedrooms: 5
    • Bathrooms: 5
    • Full bathrooms: 3
    • 1/2 bathrooms: 2
    Primary bedroom
    • Level: Main
    • Dimensions: 20.37x14.49
    Primary bedroom
    • Level: Basement
    • Dimensions: 12.67x11.86
    Bedroom
    • Level: Main
    • Dimensions: 14.52x12.77
    Bedroom
    • Level: Main
    • Dimensions: 12.72x11.84
    Bedroom
    • Level: Main
    • Dimensions: 12.27x12.11
    Primary bathroom
    • Level: Main
    • Dimensions: 17.24x14.17
    Bathroom
    • Level: Main
    • Dimensions: 12.18x11.34
    Bathroom
    • Level: Basement
    • Dimensions: 12.29x5.05
    Dining room
    • Level: Main
    • Dimensions: 11.72x9.75
    Eat in kitchen
    • Level: Basement
    • Dimensions: 20.63x10.11
    Garage
    • Level: Basement
    • Dimensions: 35x30.4
    Garage
    • Level: Main
    • Dimensions: 31.82x29.8
    Half bath
    • Level: Main
    • Dimensions: 6.85x3.05
    Half bath
    • Level: Basement
    • Dimensions: 6.80x3.04
    Kitchen
    • Level: Main
    • Dimensions: 15.04x11.30
    Living room
    • Level: Main
    • Dimensions: 24.72x12.52
    Living room
    • Features: Multiple Living Areas
    • Level: Basement
    • Dimensions: 22.35x18.12
    Other
    • Level: Main
    • Dimensions: 11.39x5.74
    Sunroom
    • Level: Main
    • Dimensions: 12.0x8.50
    Utility room
    • Level: Main
    • Dimensions: 9.64x8.06
    Heating
    • Central, Gas
    Cooling
    • Central Air
    Appliances
    • Included: Dishwasher, Electric Oven, Disposal, Gas Range, Gas Water Heater, Ice Maker, Microwave, Refrigerator
    • Laundry: Washer Hookup, Dryer Hookup
    Features
    • Built-in Features, Ceiling Fan(s), Cathedral Ceiling(s), Pantry, Quartz Counters, Split Bedrooms, Walk-In Closet(s), Multiple Living Areas, Storage, Sun Room, Workshop
    • Flooring: Concrete, Tile, Vinyl, Wood
    • Basement: Finished,Walk-Out Access
    • Number of fireplaces: 1
    • Fireplace features: Living Room
    Interior area
    • Total structure area: 5,080
    • Total interior livable area: 5,080 sqft

    Property

    Parking
    • Total spaces: 3
    • Parking features: Attached, Garage, Garage Door Opener
    • Has attached garage: Yes
    • Covered spaces: 3
    Features
    • Levels: Two
    • Stories: 2
    • Patio & porch: Covered, Deck, Patio, Porch
    • Exterior features: Concrete Driveway
    • Pool features: None
    • Fencing: Partial,Wire
    • Has view: Yes
    • Waterfront features: Pond
    Lot
    • Size: 35 Acres
    • Features: Landscaped, Level, Not In Subdivision, Outside City Limits, Sloped, Views
    Details
    • Additional structures: Barn(s)
    • Parcel number: 02004086000
    • Zoning description: Agricultural
    • Special conditions: None
    • Wooded area: 1

    Construction

    Type & style
    • Home type: SingleFamily
    • Architectural style: French Provincial
    • Property subtype: Single Family Residence
    Materials
    • Brick
    • Foundation: Slab
    • Roof: Architectural,Shingle
    Condition
    • New construction: No
    • Year built: 2019

    Utilities & green energy

    • Water: Public
    • Utilities for property: Electricity Available, Natural Gas Available, Water Available

    Community & HOA

    Community
    • Features: Near Schools
    • Security: Storm Shelter
    Location
    • Region: Harrison

    Financial & listing details

    • Price per square foot: $232/sqft
    • Tax assessed value: $471,350
    • Annual tax amount: $3,690
    • Date on market: 8/20/2026
    • Cumulative days on market: 20 days

    Price history

    DateEventPrice
    11/20/2026Sold$1,179,400-1.3%$232/sqft
    Source: ArkansasOne MLS #1359449 Report a problem
    8/20/2026Listed for sale$1,195,000+895.8%$235/sqft
    Source: ArkansasOne MLS #1359449 Report a problem
    5/17/2018Sold$120,000-69.9%$24/sqft
    Source: ArkansasOne MLS #H137507 Report a problem
    5/8/2018Pending sale$399,000$79/sqft
    Source: RE/MAX UNLIMITED INC #137507 Report a problem
    4/9/2018Listed for sale$399,000$79/sqft
    Source: RE/MAX UNLIMITED INC #137507 Report a problem

    Public tax history

    YearProperty taxesTax assessment
    2025$3,074 -3.2%$81,220
    2024$3,174 -2.3%$81,220
    2023$3,249 -1.5%$81,220
    2022$3,299 $81,220 -9.1%
    2021$3,299 -10.2%$89,340 +10%
    2020$3,674 +1734.5%$81,220 +223.5%
    2019$200 -83%$25,110
    2018$1,179 -3.7%$25,110 -3.9%
    2017$1,224 +1.5%$26,130
    2016$1,206 $26,130 -3.6%
    2015$1,206 -0.7%$27,110
    2014$1,215 +12.3%$27,110
    2013$1,082 $27,110
    2012-- $27,110 -0.3%
    2011$1,085 $27,200 -0.6%
    2010-- $27,370
    2009-- $27,370 +29.5%
    2008-- $21,140
    2007-- $21,140
    2006-- $21,140 +6.2%
    2005-- $19,900
    2004-- $19,900
    2003-- $19,900
    2002-- $19,900 +22.6%
    2001-- $16,230
    Find assessor info on the county website

    Neighborhood: 72601

    Nearby schools

    GreatSchools rating
    Schools provided by the listing agent
    • District: Harrison

    Source: ArkansasOne MLS. This data may not be complete. We recommend contacting the local school district to confirm school assignments for this home.

    Get pre-qualified for a loan
    At Zillow Home Loans, we can pre-qualify you in as little as 5 minutes with no impact to your credit score.