The open-concept great room showcases a soaring 13-foot cathedral ceiling accented by a wooden beam that spans the length of the space, creating a warm yet impressive focal point alongside the stunning fireplace. The kitchen is beautifully appointed with quartz countertops, a spacious pantry, built-in appliances, and a gas range. Durable hard-surface flooring extends throughout the main living areas, while the front study offers both space and privacy.
The primary suite features a generous walk-in closet and a serene bath complete with a large quartz vanity with dual sinks, a free-standing soaking tub, and a luxurious tiled shower. Spacious secondary bedrooms, an oversized laundry room, a convenient mudroom, and a covered patio are just a few of the thoughtful touches that make this floor plan truly exceptional.
Energy efficiency is guaranteed through our partnership with Environments for Living, ensuring predictable heating and cooling costs with potential reimbursement if usage exceeds expectations. With our Your Way incentive, you can enhance your home with options like a storm shelter, full home blinds, or apply the credit toward closing costs or interest rate buy-downs.
The Mission Hills community is part of the historic Guthrie community with easy access to Edmond, Oklahoma City, and Stillwater. This neighborhood backs up to a beautiful creek with trees to capture that quiet and peaceful feeling of being home. This community has a playground and a splashpad.
Included features:
*Peace-of- mind warranties
*10-year structural warranty
*Guaranteed heating and cooling usage on most Ideal Homes
*Fully landscaped front & backyard
*Full Guttering
*Fully fenced backyard.
Floorplan may differ slightly from completed home.
Pending
$354,888
3019 James Way, Guthrie, OK 73044
3beds
2,026sqft
Single Family Residence
Built in 2026
0.26 Acres Lot
$354,600 Zestimate®
$175/sqft
$27/mo HOA
What's special
Fully fenced backyardGas rangeSpacious secondary bedroomsLuxurious tiled showerFree-standing soaking tubOversized laundry roomFull guttering
- 155 days
- 32
- 2
Zillow last checked:
Listing updated:
Listed by:
Vernon McKown 405-486-9814,
Principal Development LLC
Source: MLSOK/OKCMAR as distributed by MLS GRID,MLS#: 1224023
Facts & features
Interior
Bedrooms & bathrooms
- Bedrooms: 3
- Bathrooms: 2
- Full bathrooms: 2
Primary bedroom
- Description: Full Bath,Walk In Closet
Bathroom
- Description: Full Bath
Kitchen
- Description: Breakfast Bar,Eating Space,Pantry
Living room
- Description: Ceiling Fan,Fireplace
Heating
- Has Heating (Unspecified Type)
Cooling
- Has cooling: Yes
Appliances
- Included: Dishwasher, Disposal, Microwave, Gas Oven, Self Cleaning Oven, Built-In Gas Range
Features
- Combo Woodwork
- Flooring: Carpet, Tile, Wood
- Windows: Double Pane, Low E, Vinyl Frame
- Number of fireplaces: 1
- Fireplace features: Gas Log
Interior area
- Total structure area: 2,026
- Total interior livable area: 2,026 sqft
Property
Parking
- Total spaces: 2
- Parking features: Concrete
- Garage spaces: 2
Features
- Levels: One
- Stories: 1
- Fencing: Wood
Lot
- Size: 0.26 Acres
- Features: Cul-De-Sac
Details
- Parcel number: 3019NONEJames73044
- Special conditions: None
Construction
Type & style
- Home type: SingleFamily
- Architectural style: Ranch
- Property subtype: Single Family Residence
Materials
- Brick & Frame
- Foundation: Slab
- Roof: Composition
Condition
- Year built: 2026
Details
- Builder name: Ideal Homes
- Warranty included: Yes
Utilities & green energy
- Utilities for property: Cable Available, Public
Community & HOA
HOA
- Has HOA: Yes
- Services included: Common Area Maintenance
- HOA fee: $324 annually
Location
- Region: Guthrie
Financial & listing details
- Price per square foot: $175/sqft
- Date on market: 4/14/2026
- Electric utility on property: Yes
Estimated market value
$354,600
$337,000 - $372,000
$2,345/mo
Price history
| Date | Event | Price |
|---|---|---|
| 8/27/2026 | Pending sale | $354,888$175/sqft |
Source:  MLSOK/OKCMAR as distributed by MLS GRID #1224023 Report a problem MLSOK/OKCMAR as distributed by MLS GRID #1224023 Report a problem | ||
| 6/11/2026 | Listed for sale | $354,888$175/sqft |
Source: MLSOK/OKCMAR as distributed by MLS GRID #1224023 Report a problem | ||
| 5/14/2026 | Pending sale | $354,888$175/sqft |
Source: MLSOK/OKCMAR as distributed by MLS GRID #1224023 Report a problem | ||
| 4/28/2026 | Price change | $354,888-2.7%$175/sqft |
Source: MLSOK/OKCMAR as distributed by MLS GRID #1224023 Report a problem | ||
| 4/27/2026 | Price change | $364,888-2.5%$180/sqft |
Source: MLSOK/OKCMAR as distributed by MLS GRID #1224023 Report a problem | ||
| 3/22/2026 | Listed for sale | $374,336$185/sqft |
Source:  Ideal Homes Report a problem Ideal Homes Report a problem | ||
Public tax history
Tax history is unavailable.
Monthly payment
Est. payment
Payment breakdown
Explore the cost of this home by adjusting the details. Changes won't be saved.Climate risks
Neighborhood: 73044
Nearby schools
Schools provided by the listing agent
- Elementary: Central ES
- Middle: Guthrie JHS
- High: Guthrie HS
Source: MLSOK/OKCMAR as distributed by MLS GRID. This data may not be complete. We recommend contacting the local school district to confirm school assignments for this home.
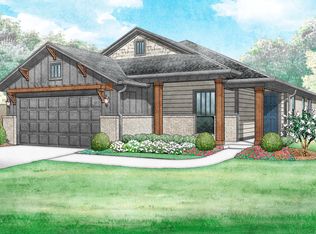


Similar homes
- $360,6223 bd2 ba1.8k sqft3021 James Way, Guthrie, OK 73044New Construction
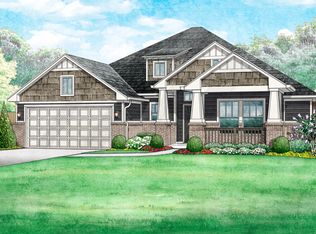 Ideal Homes
 - $380,2504 bd2 ba1.9k sqft2000 Castle Dr, Guthrie, OK 73044For Sale
 MLS ID #1234718, Jenny Espinoza, Keller Williams Realty-Guthrie. MLSOK/OKCMAR as distributed by MLS GRID
 - $324,8884 bd2 ba2k sqft704 Prairie Dr, Guthrie, OK 73044New Construction
 MLSOK/OKCMAR as distributed by MLS GRID
 - $359,9994 bd3 ba2.2k sqft8720 Tall Oaks Dr, Guthrie, OK 73044For Sale
 MLS ID #1232796, Lee Johnson, Black Label Realty. MLSOK/OKCMAR as distributed by MLS GRID
