This stunning 3-bedroom home combines elegant design with practical features for family living. You're immediately greeted by the spacious open-concept living room & kitchen, creating a seamless flow that's perfect for both relaxing & entertaining. The living area is bathed in natural light, accentuating the beautiful neutral finishes that complement the soft tones of the walls & flooring. Gorgeous granite countertops in the kitchen add an element of luxury, while the large island provides ample space for meal prep or casual dining and it's a chef's dream, equipped with new appliances, plenty of cabinetry & a spacious pantry, ensuring you'll never be short on storage. The large laundry room offers plenty of room for organizing household essentials & keeping everything in order. The primary bedroom is a serene retreat, featuring tray ceilings that add height & character. Its en-suite bathroom is a spa-like sanctuary, with a luxurious separate soaker tub & a stand-up shower. The remaining 2 bedrooms are generously sized, perfect for children, guests, or a home office, with ample closet space. This home is truly a place you'll want to call your own. Agents see remarks.
Closed
$306,000
3019 Johnswood Village Dr, Bryant, AR 72022
3beds
1,703sqft
Single Family Residence
Built in 2021
10,454 Square Feet Lot
$312,600 Zestimate®
$180/sqft
$2,127 Estimated rent
Home value
$312,600
$281,000 - $350,000
$2,127/mo
Zestimate® history
Owner options
List your home for rent
$2,127/mo
Rent Zestimate®
Find your next renter with Zillow Rental Manager. Plus, with online applications, you can quickly screen prospective tenants – for free.
$2,127/mo
Rent Zestimate®
Refinance and save
$1,911/mo
Est. payment
Refinancing to a lower rate could help reduce your monthly payments and save thousands over the life of the loan.
$1,911/mo
Est. payment
Explore your selling options
Work with a Zillow partner agent
Leverage their expertise and Zillow's premium Showcase listings to get your home seen by more buyers.
Get startedList with your own agent
Get your home in front of millions of buyers by listing it on Zillow.
Learn how to do itSell it yourself
Take full control of how buyers see your home on Zillow by listing For Sale by Owner (FSBO).
List your homeWhat's special
Serene retreatSpa-like sanctuaryEn-suite bathroomPrimary bedroomLarge laundry roomAmple closet spaceStand-up shower
Zillow last checked:
Listing updated:
Listed by:
Corina H Jordan 501-231-6722,
Keller Williams Realty
Bought with:
Clair Gilkey, AR
IRealty Arkansas - LR
Source: CARMLS,MLS#: 24043940
Facts & features
Interior
Bedrooms & bathrooms
- Bedrooms: 3
- Bathrooms: 2
- Full bathrooms: 2
Dining room
- Features: Eat-in Kitchen
Heating
- Natural Gas
Cooling
- Gas
Appliances
- Included: Built-In Range, Microwave, Gas Range, Dishwasher, Disposal, Plumbed For Ice Maker
- Laundry: Laundry Room
Features
- Pantry, Primary Bedroom Apart
- Flooring: Luxury Vinyl
- Has fireplace: Yes
- Fireplace features: Gas Logs Present, Gas Log
Interior area
- Total structure area: 1,703
- Total interior livable area: 1,703 sqft
Property
Parking
- Total spaces: 2
- Parking features: Garage, Two Car, Garage Door Opener
- Has garage: Yes
Features
- Levels: One
- Stories: 1
Lot
- Size: 10,454 Square Feet
- Dimensions: 75 x 140 x 75 x 140
- Features: Level, Subdivided
Details
- Parcel number: 84005425003
Construction
Type & style
- Home type: SingleFamily
- Architectural style: Traditional
- Property subtype: Single Family Residence
Materials
- Brick
- Foundation: Slab/Crawl Combination
- Roof: Shingle
Condition
- New construction: No
- Year built: 2021
Utilities & green energy
- Electric: Elec-Municipal (+Entergy)
- Gas: Gas-Natural
- Sewer: Public Sewer
- Water: Public
- Utilities for property: Natural Gas Connected
Community & HOA
Community
- Subdivision: JOHNSWOOD VILLAGE
HOA
- Has HOA: Yes
- HOA fee: $90 annually
Location
- Region: Bryant
Financial & listing details
- Price per square foot: $180/sqft
- Tax assessed value: $238,125
- Annual tax amount: $2,130
- Date on market: 12/9/2024
- Road surface type: Paved
Price history
| Date | Event | Price |
|---|---|---|
| 3/7/2025 | Sold | $306,000-4.1%$180/sqft |
Source:  CARMLS #24043940 Report a problem CARMLS #24043940 Report a problem | ||
| 12/9/2024 | Listed for sale | $319,000+10%$187/sqft |
Source: CARMLS #24043940 Report a problem | ||
| 5/17/2024 | Sold | $289,900+35.1%$170/sqft |
Source: CARMLS #24017223 Report a problem | ||
| 1/29/2021 | Sold | $214,578+410.9%$126/sqft |
Source: Agent Provided Report a problem | ||
| 7/7/2020 | Sold | $42,000$25/sqft |
Source: Public Record Report a problem | ||
Public tax history
| Year | Property taxes | Tax assessment |
|---|---|---|
| 2025 | $1,948 -4.9% | $47,625 |
| 2024 | $2,048 -3.5% | $47,625 |
| 2023 | $2,123 +0.6% | $47,625 |
| 2022 | $2,111 +379.6% | $47,625 +467% |
| 2021 | $440 +100% | $8,400 +100% |
| 2020 | $220 | $4,200 |
| 2019 | $220 | $4,200 |
| 2018 | $220 | $4,200 |
| 2017 | $220 | $4,200 |
Find assessor info on the county website
Neighborhood: 72022
Nearby homes
- $346,6004 bd2 ba2.1k sqft3014 Johnswood Village Drive, Bryant, AR 72022Off Market
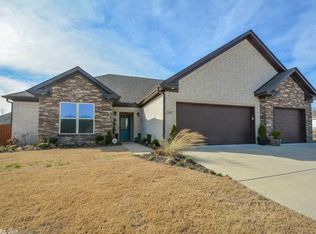
- $283,700-- bd2 ba1.6k sqft3013 Johnswood Village Dr, Bryant, AR 72022Off Market
- $320,500-- bd2 ba1.8k sqft3101 Johnswood Village Dr, Bryant, AR 72022Off Market
- $342,5004 bd2 ba2k sqft3007 Johnswood Village Dr, Bryant, AR 72022Sold
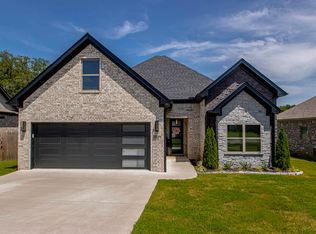
- $310,0003 bd2 ba1.7k sqft3107 Johnswood Village Dr, Bryant, AR 72022Sold
- $300,0003 bd2 ba1.7k sqft3020 Johnswood Village Dr, Bryant, AR 72022Sold
- $338,1004 bd2 ba2.1k sqft3014 Johnswood Village Dr, Bryant, AR 72022Off Market
- $280,000-- bd3 ba1.6k sqft3008 Johnswood Village Dr, Bryant, AR 72022Off Market
Nearby schools
GreatSchools rating
- 9/10Bryant Elementary SchoolGrades: PK-5Distance: 1.8 mi
- 7/10Bryant Middle SchoolGrades: 6-7Distance: 1.8 mi
- 5/10Bryant High SchoolGrades: 9-12Distance: 1.7 mi


Get pre-qualified for a loan
At Zillow Home Loans, we can pre-qualify you in as little as 5 minutes with no impact to your credit score.An equal housing lender. NMLS #10287.
Sell for more on Zillow
Get a Zillow Showcase℠ listing at no additional cost and you could sell for .
$312,600
2% more
+$6,252
With Zillow Showcase(estimated)
$318,852
- Arkansas
- Saline County
- Bryant
- 72022
- 3019 Johnswood Village Dr
Nearby cities
Nearby zip codes
Other Bryant Topics
