Skip main navigation
Off market
  • $272,200

    3019 Jon Jon Ct, Orlando, FL 32822

    3beds
    1,235sqft
    Townhouse
    Built in 1988
    6,368 Square Feet Lot
    $272,200 Zestimate®
    $220/sqft
    $1,918 Estimated rent

    Home value

    $272,200

    $259,000 - $286,000

    $1,918/mo

    Zestimate® history
    Loading
    Loading...

    Owner options

    List your home for rent

    $1,918/mo

    Rent Zestimate®

    Find your next renter with Zillow Rental Manager. Plus, with online applications, you can quickly screen prospective tenants – for free.

    Learn more

    $1,918/mo

    Rent Zestimate®

    Refinance and save

    $1,956/mo

    Est. payment

    Refinancing to a lower rate could help reduce your monthly payments and save thousands over the life of the loan.

    See today's rates

    $1,956/mo

    Est. payment

    Explore your selling options

    Work with a Zillow partner agent

    Leverage their expertise and Zillow's premium Showcase listings to get your home seen by more buyers.

    Get started

    List with your own agent

    Get your home in front of millions of buyers by listing it on Zillow.

    Learn how to do it

    Sell it yourself

    Take full control of how buyers see your home on Zillow by listing For Sale by Owner (FSBO).

    List your home

    What's special

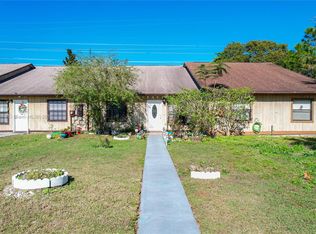
    Charming One-Story Villa with 3 Bedrooms and 2 Bathrooms, surrounded by a wonderful yard with mature landscaping, fruit trees, and a great view of the Ventura Golf Course and conservation areas! Come home to a quiet neighborhood with no HOA fees! Walk in thru the Foyer to find an Open Floor Plan with Cathedral Ceilings, and Kitchen & Breakfast Bar overlooking the Great Room area. Sliding Glass Doors lead out to a tiled Screened Back Porch, and a fully fenced backyard. This house has great indoor and outdoor spaces for entertaining, and is move-in ready, just in time for the summer! This villa has been completely renovated including Roof, Doors, Windows, Tile Floors, Bathrooms, Lights, Ceiling Fans, etc. Newly remodeled Kitchen with granite countertops, modern cabinets, a Breakfast Nook and big Pantry Closet, with all Stainless Steel kitchen appliances. Separate Laundry Area in the back with Washer and Dryer also included. Master Bedroom with Walk-In Closet, and En-Suite Bathroom. Extra features include Backyard Deck, Long Driveway and Parking Pad, Hurricane Shutters, and a Shed. Pershing Villas is conveniently located near all major roads and highways, just a few minutes away from the airports, and all the different Shopping, Recreation and Dinning areas.

    This property is off market, which means it's not currently listed for sale or rent on Zillow. This may be different from what's available on other websites or public sources.
    Facts & features

    Interior

    Bedrooms & bathrooms
    • Bedrooms: 3
    • Bathrooms: 2
    • Full bathrooms: 2
    Heating
    • Forced air, Electric
    Cooling
    • Central
    Appliances
    • Included: Dishwasher, Dryer, Garbage disposal, Microwave, Range / Oven, Refrigerator, Washer
    Features
    • Cathedral Ceiling(s), Ceiling Fans(s), Master Bedroom Downstairs, Split Bedroom, Vaulted Ceiling(s), Walk-In Closet(s), Open Floorplan, Solid Surface Counters, Eating Space In Kitchen, Stone Counters, Thermostat
    • Flooring: Tile
    • Windows: Blinds
    • Basement: None
    Interior area
    • Structure area source: Public Records
    • Total interior livable area: 1,235 sqft

    Property

    Parking
    • Total spaces: 5
    • Parking features: Carport
    Features
    • Levels: One
    • Patio & porch: Covered, Deck, Screened, Rear Porch
    • Exterior features: Wood
    • Has view: Yes
    • View description: Park
    Lot
    • Size: 6,368 Square Feet
    • Features: Cul-de-sac, Street Dead-End, Corner Lot, Near Golf Course
    • Residential vegetation: Fruit Trees, Mature Landscaping, Trees/Landscaped
    Details
    • Additional structures: Shed(s)
    • Parcel number: 302311685100051
    • Zoning: R-3

    Construction

    Type & style
    • Home type: Townhouse
    • Architectural style: Ranch
    Materials
    • Wood
    • Roof: Shake / Shingle
    Condition
    • Year built: 1988

    Utilities & green energy

    • Sewer: Septic Tank
    • Water: Public
    • Utilities for property: Public, Cable Connected, Electricity Connected

    Community & HOA

    Community
    • Security: Smoke Detector(s)
    • Subdivision: PERSHING VILLAS
    Location
    • Region: Orlando

    Financial & listing details

    • Price per square foot: $220/sqft
    • Tax assessed value: $243,060
    • Annual tax amount: $3,530

    Price history

    DateEventPrice
    8/12/2019Sold$180,000+0.1%$146/sqft
    Source: Public Record Report a problem
    6/26/2019Listed for sale$179,900+148.1%$146/sqft
    Source: FLORIDA REALTY INVESTMENTS #O5794129 Report a problem
    10/10/2013Sold$72,500-8.7%$59/sqft
    Source: Public Record Report a problem
    9/5/2013Listed for sale$79,400$64/sqft
    Source: RE/MAX TOWN CENTRE #O5159485 Report a problem
    7/30/2013Listing removed$79,400$64/sqft
    Source: RE/MAX TOWN CENTRE #O5159485 Report a problem
    7/23/2013Price change$79,400-0.6%$64/sqft
    Source: RE/MAX TOWN CENTRE #O5159485 Report a problem
    6/21/2013Price change$79,900-4.8%$65/sqft
    Source: RE/MAX TOWN CENTRE #O5159485 Report a problem
    6/4/2013Price change$83,900-1.2%$68/sqft
    Source: RE/MAX TOWN CENTRE #O5159485 Report a problem
    5/21/2013Price change$84,900-5.6%$69/sqft
    Source: RE/MAX TOWN CENTRE #O5159485 Report a problem
    5/8/2013Listed for sale$89,900$73/sqft
    Source: Re/Max Town Centre Report a problem

    Public tax history

    YearProperty taxesTax assessment
    2024$3,530 +7.1%$232,525 +3%
    2023$3,297 0%$225,752 +26.2%
    2022$3,298 +9.1%$178,894 +10%
    2021$3,022 +11.6%$162,631 +10.3%
    2020$2,709 +226.1%$147,392 +139.8%
    2019$831 +0.9%$61,454 +1.9%
    2018$824 $60,308 -31.2%
    2017$824 +2%$87,668 +3.3%
    2016$808 +2.3%$84,905 +12.4%
    2015$789 -5.5%$75,510 +32.5%
    2014$836 -24.6%$56,995 +29.5%
    2013$1,108 +158.3%$44,017 +23.1%
    2012$429 -0.4%$35,745 -0.9%
    2011$431 -4%$36,054 -3.5%
    2010$449 $37,376 -57.1%
    2009-- $87,212 -30.8%
    2008$660 -5.3%$126,116 -8%
    2007$697 +11%$137,063 +15.8%
    2006$628 -7.8%$118,366 +33.5%
    2005$681 +6.1%$88,633 +25.4%
    2004$642 +2%$70,673 +0.6%
    2003$629 +4.8%$70,257 +24.8%
    2002$600 +0.4%$56,287 +0.9%
    2001$598 +2.7%$55,785 +26.3%
    2000$582 $44,165
    Find assessor info on the county website

    Neighborhood: 32822

    Nearby schools

    GreatSchools rating
    Schools provided by the listing agent
    • Elementary: Ventura Elem
    • Middle: Stonewall Jackson Middle
    • High: Colonial High

    Source: The MLS. This data may not be complete. We recommend contacting the local school district to confirm school assignments for this home.

    Get a cash offer in 3 minutes
    Find out how much your home could sell for in as little as 3 minutes with a no-obligation cash offer.
    Estimated market value
    $272,200
    Get a cash offer in 3 minutes
    Find out how much your home could sell for in as little as 3 minutes with a no-obligation cash offer.
    Estimated market value
    $272,200