Skip main navigation
Closed
  • $507,000

    3019 Kilbeggan Dr, Clover, SC 29710

    5beds
    3,008sqft
    Single Family Residence
    Built in 2007
    0.4 Acres Lot
    $546,500 Zestimate®
    $169/sqft
    $3,258 Estimated rent

    Home value

    $546,500

    $519,000 - $574,000

    $3,258/mo

    Zestimate® history
    Loading
    Loading...

    Owner options

    List your home for rent

    $3,258/mo

    Rent Zestimate®

    Find your next renter with Zillow Rental Manager. Plus, with online applications, you can quickly screen prospective tenants – for free.

    Learn more

    $3,258/mo

    Rent Zestimate®

    Refinance and save

    $3,118/mo

    Est. payment

    Refinancing to a lower rate could help reduce your monthly payments and save thousands over the life of the loan.

    See today's rates

    $3,118/mo

    Est. payment

    Explore your selling options

    Work with a Zillow partner agent

    Leverage their expertise and Zillow's premium Showcase listings to get your home seen by more buyers.

    Get started

    List with your own agent

    Get your home in front of millions of buyers by listing it on Zillow.

    Learn how to do it

    Sell it yourself

    Take full control of how buyers see your home on Zillow by listing For Sale by Owner (FSBO).

    List your home

    What's special

    Tennis courtsGuest suiteExtensive neighborhood amenitiesPlenty of closet spaceDual vanitiesGreat schoolsSmooth finished ceilings
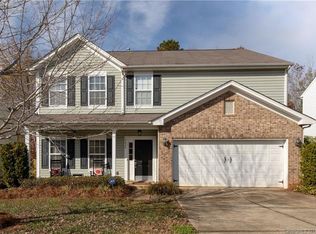
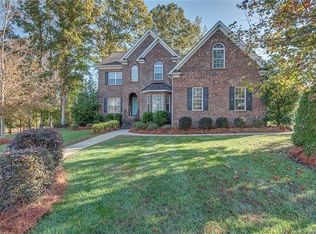
    Great value on this low maintenance exterior home with a full basement on a prime deep and wooded lot! Wide front porch, Smooth finished ceilings, HW floors in foyer, main level BA, GR and kitchen! Huge DR, generous trim and moldings, Large GR w FP and fan, kitchen with granite tops, upgraded cabinets, tile backsplash, island w bar overhang and SS appliances, Main level guest suite (BR 5) w adjoining full BA, enormous Primary BR w large walk-in closet and spacious BA w garden tub, separate shower and dual vanities, BRs 2,3 and 4 are all oversized and have plenty of closet space, upstairs loft off of primary BR area, full sized laundry room, basement has nearly 800 SF of finished space but was NOT permitted and is not heated-- there is a window unit for AC. Great schools and extensive neighborhood amenities - club house, pool, tennis courts, disk golf course, walking trails, playground etc !

    Zillow last checked:

    Listing updated:

    Listed by:

    Carl Richmond carl.richmond@allentate.com,

    Howard Hanna Allen Tate Charlotte South

    Bought with:

    Mary Louise Connor

    Howard Hanna Allen Tate Fort Mill

    Source: Canopy MLS as distributed by MLS GRID,MLS#: 4038325MLS Logo

    Facts & features

    Interior

    Bedrooms & bathrooms
    • Bedrooms: 5
    • Bathrooms: 3
    • Full bathrooms: 3
    • Main level bedrooms: 1
    Primary bedroom
    • Level: Upper
    Bedroom s
    • Level: Main
    Bedroom s
    • Level: Upper
    Bedroom s
    • Level: Upper
    Bedroom s
    • Level: Upper
    Bathroom full
    • Level: Main
    Bathroom full
    • Level: Upper
    Bathroom full
    • Level: Upper
    Other
    • Level: Basement
    Bonus room
    • Level: Basement
    Breakfast
    • Level: Main
    Dining room
    • Level: Main
    Exercise room
    • Level: Basement
    Great room
    • Level: Main
    Kitchen
    • Level: Main
    Laundry
    • Level: Upper
    Loft
    • Level: Upper
    Heating
    • Central
    Cooling
    • Ceiling Fan(s), Central Air
    Appliances
    • Included: Dishwasher, Disposal, Electric Oven, Gas Water Heater, Microwave
    • Laundry: Laundry Room, Upper Level
    Features
    • Soaking Tub, Walk-In Closet(s)
    • Flooring: Carpet, Tile, Wood
    • Basement: Partially Finished
    • Fireplace features: Great Room
    Interior area
    • Total structure area: 3,008
    • Total interior livable area: 3,008 sqft
    • Finished area above ground: 3,008
    • Finished area below ground: 0

    Property

    Parking
    • Total spaces: 6
    • Parking features: Attached Garage, Keypad Entry, Parking Space(s), Garage on Main Level
    • Attached garage spaces: 3
    • Uncovered spaces: 3
    Features
    • Levels: Two
    • Stories: 2
    • Patio & porch: Deck, Front Porch, Rear Porch
    • Pool features: Community
    Lot
    • Size: 0.4 Acres
    Details
    • Parcel number: 5650101123
    • Zoning: RC-I
    • Special conditions: Standard

    Construction

    Type & style
    • Home type: SingleFamily
    • Property subtype: Single Family Residence
    Materials
    • Brick Partial, Vinyl
    Condition
    • New construction: No
    • Year built: 2007

    Utilities & green energy

    • Sewer: Public Sewer
    • Water: City

    Community & HOA

    Community
    • Features: Clubhouse, Picnic Area, Playground, Pond, Tennis Court(s), Walking Trails, Other
    • Subdivision: Mill Creek Falls
    HOA
    • Has HOA: Yes
    • HOA fee: $175 quarterly
    • HOA name: Kuester
    • HOA phone: 888-600-5044
    Location
    • Region: Clover

    Financial & listing details

    • Price per square foot: $169/sqft
    • Tax assessed value: $309,918
    • Annual tax amount: $2,707
    • Date on market: 6/15/2023
    • Cumulative days on market: 5 days
    • Listing terms: Cash,Conventional,FHA,VA Loan
    • Road surface type: Concrete, Paved

    Price history

    DateEventPrice
    7/25/2023Sold$507,000+3.7%$169/sqft
    Source: Canopy MLS as distributed by MLS GRID #4038325 Report a problem
    6/20/2023Pending sale$489,000$163/sqft
    Source: Canopy MLS as distributed by MLS GRID #CAR4038325 Report a problem
    6/15/2023Listed for sale$489,000-6.9%$163/sqft
    Source: Canopy MLS as distributed by MLS GRID #CAR4038325 Report a problem
    12/26/2022Listing removed--
    Source: Canopy MLS as distributed by MLS GRID #3902295 Report a problem
    11/17/2022Price change$525,000-1.9%$175/sqft
    Source: Canopy MLS as distributed by MLS GRID #3902295 Report a problem
    10/27/2022Price change$535,000-1.8%$178/sqft
    Source: Canopy MLS as distributed by MLS GRID #3902295 Report a problem
    10/3/2022Price change$545,000-5.2%$181/sqft
    Source: Canopy MLS as distributed by MLS GRID #3902295 Report a problem
    9/15/2022Listed for sale$575,000+119.7%$191/sqft
    Source: Canopy MLS as distributed by MLS GRID #3902295 Report a problem
    11/19/2007Sold$261,741$87/sqft
    Source: Public Record Report a problem

    Public tax history

    YearProperty taxesTax assessment
    2025$2,707 -2%$19,772 +1.1%
    2024$2,763 +76.4%$19,557 +80.9%
    2023$1,566 +21.4%$10,810
    2022$1,291 -58.5%$10,810
    2021$3,108 $10,810
    2020-- $10,810 +15%
    2019-- $9,400
    2018-- $9,400
    2017$1,167 $9,400
    2016$1,167 $9,400
    2014$1,167 $9,400 -8.2%
    2013$1,167 $10,240
    2012-- $10,240 +0.2%
    2010-- $10,220
    2009-- $10,220
    2008-- $10,220 +348.2%
    2007-- $2,280
    2006-- $2,280
    Find assessor info on the county website

    Neighborhood: 29710

    Nearby schools

    GreatSchools rating
    Schools provided by the listing agent
    • Elementary: Oakridge
    • Middle: Oakridge
    • High: Clover

    Source: Canopy MLS as distributed by MLS GRID. This data may not be complete. We recommend contacting the local school district to confirm school assignments for this home.

    Get a cash offer in 3 minutes
    Find out how much your home could sell for in as little as 3 minutes with a no-obligation cash offer.
    Estimated market value
    $546,500
    Get a cash offer in 3 minutes
    Find out how much your home could sell for in as little as 3 minutes with a no-obligation cash offer.
    Estimated market value
    $546,500