Picture unwinding by the fireplace after a long day, sipping your morning coffee as natural light fills the kitchen, and spending weekends working in the yard—this is a home where you can put down roots and make it your own. Nestled at the end of a cul-de-sac, you’ll enjoy peaceful living plus easy access to everything Irving and the Metroplex offer—major highways, top employers, shopping, dining, and both DFW and Love Field airports. Step inside to new luxury vinyl plank flooring, fresh paint, energy-efficient LED lighting, custom blinds, and updated features throughout. The living room and formal dining have 12-foot ceilings for an open, airy feel. The kitchen offers granite counters, a glass backsplash, and built-in storage in the dining area—perfect as a pantry or for extra organization. Both bathrooms were refreshed three years ago with modern tile, updated fixtures, grab bars, and granite counters. The primary suite features a tray ceiling, spa-like shower with built-in seat, dual showerheads, two walk-in closets, and dual vanities. Details like new switch covers and doorknobs add a polished touch. Enjoy fresh exterior paint, crisp flower beds, mature trees for shade, and a spacious backyard—ideal for relaxing or entertaining. Other highlights: Gas fireplace—ready for your choice of gas logs or wood, Two-car garage, Updated barn door entry, Ceiling fans in every bedroom, and Energy-efficient updates. Homes like this in Irving don’t last. Schedule your showing today!
Sold
Price Unknown
3019 Lela St, Irving, TX 75061
3beds
1,661sqft
Single Family Residence
Built in 1990
7,056 Square Feet Lot
$330,000 Zestimate®
$--/sqft
$2,303 Estimated rent
Home value
$330,000
$297,000 - $366,000
$2,303/mo
Zestimate® history
Owner options
List your home for rent
$2,303/mo
Rent Zestimate®
Find your next renter with Zillow Rental Manager. Plus, with online applications, you can quickly screen prospective tenants – for free.
$2,303/mo
Rent Zestimate®
Refinance and save
Refinancing to a lower rate could help reduce your monthly payments and save thousands over the life of the loan.
Explore your selling options
Work with a Zillow partner agent
Leverage their expertise and Zillow's premium Showcase listings to get your home seen by more buyers.
Get startedList with your own agent
Get your home in front of millions of buyers by listing it on Zillow.
Learn how to do itSell it yourself
Take full control of how buyers see your home on Zillow by listing For Sale by Owner (FSBO).
List your homeWhat's special
Gas fireplaceSpacious backyardFresh paintGranite countersCustom blindsTray ceilingCrisp flower beds
Zillow last checked:
Listing updated:
Listed by:
Jennifer Elrod 0537292 817-996-2076,
United Real Estate 972-372-0590
Bought with:
Krista Deveaux
CENTURY 21 Judge Fite Co.
Source: NTREIS,MLS#: 20945008
Facts & features
Interior
Bedrooms & bathrooms
- Bedrooms: 3
- Bathrooms: 2
- Full bathrooms: 2
Primary bedroom
- Features: Ceiling Fan(s), Dual Sinks, Double Vanity, En Suite Bathroom, Separate Shower, Walk-In Closet(s)
- Level: First
- Dimensions: 13 x 13
Bedroom
- Features: Ceiling Fan(s)
- Level: First
- Dimensions: 12 x 10
Bedroom
- Features: Ceiling Fan(s)
- Level: First
- Dimensions: 11 x 10
Den
- Level: First
- Dimensions: 13 x 11
Dining room
- Features: Ceiling Fan(s)
- Level: First
- Dimensions: 13 x 10
Dining room
- Features: Built-in Features
- Level: First
- Dimensions: 13 x 12
Kitchen
- Features: Built-in Features
- Level: First
- Dimensions: 12 x 8
Living room
- Features: Ceiling Fan(s), Fireplace
- Level: First
- Dimensions: 16 x 15
Appliances
- Included: Dishwasher, Electric Cooktop, Electric Oven, Electric Range, Disposal, Gas Water Heater
- Laundry: Washer Hookup, Gas Dryer Hookup, Laundry in Utility Room
Features
- Decorative/Designer Lighting Fixtures, Double Vanity, High Speed Internet, Open Floorplan, Cable TV, Walk-In Closet(s)
- Flooring: Ceramic Tile, Luxury Vinyl Plank
- Windows: Bay Window(s)
- Has basement: No
- Number of fireplaces: 1
- Fireplace features: Gas, Gas Starter
Interior area
- Total interior livable area: 1,661 sqft
Property
Parking
- Total spaces: 2
- Parking features: Door-Single, Garage
- Attached garage spaces: 2
Accessibility
- Accessibility features: Accessible Full Bath, Grip-Accessible Features
Features
- Levels: One
- Stories: 1
- Pool features: None
Lot
- Size: 7,056 Square Feet
Details
- Parcel number: 321750600A0060000
Construction
Type & style
- Home type: SingleFamily
- Architectural style: Traditional,Detached
- Property subtype: Single Family Residence
Materials
- Brick
- Foundation: Slab
- Roof: Composition
Condition
- Year built: 1990
Utilities & green energy
- Sewer: Public Sewer
- Water: Public
- Utilities for property: Electricity Connected, Natural Gas Available, Sewer Available, Separate Meters, Water Available, Cable Available
Community & HOA
Community
- Security: Smoke Detector(s)
- Subdivision: Harrison 02
HOA
- Has HOA: No
Location
- Region: Irving
Financial & listing details
- Tax assessed value: $347,790
- Annual tax amount: $5,242
- Date on market: 6/14/2025
- Cumulative days on market: 4 days
- Exclusions: Washer and dryer will be removed prior to closing
- Electric utility on property: Yes
Price history
| Date | Event | Price |
|---|---|---|
| 7/8/2025 | Sold | -- |
Source: NTREIS #20945008 Report a problem | ||
| 6/23/2025 | Pending sale | $329,555$198/sqft |
Source: NTREIS #20945008 Report a problem | ||
| 6/18/2025 | Contingent | $329,555$198/sqft |
Source: NTREIS #20945008 Report a problem | ||
| 6/17/2025 | Listed for sale | $329,555$198/sqft |
Source: NTREIS #20945008 Report a problem | ||
| 6/16/2025 | Contingent | $329,555$198/sqft |
Source: NTREIS #20945008 Report a problem | ||
| 6/14/2025 | Listed for sale | $329,555$198/sqft |
Source: NTREIS #20945008 Report a problem | ||
Public tax history
| Year | Property taxes | Tax assessment |
|---|---|---|
| 2025 | $2,399 +10.1% | $347,790 +41.9% |
| 2024 | $2,179 +8.8% | $245,150 |
| 2023 | $2,002 +6.8% | $245,150 |
| 2022 | $1,875 +6.2% | $245,150 |
| 2021 | $1,766 +7.9% | $245,150 +47.9% |
| 2020 | $1,636 -0.5% | $165,760 |
| 2019 | $1,645 +5.1% | $165,760 |
| 2018 | $1,565 -49.5% | $165,760 +16.6% |
| 2017 | $3,100 -0.4% | $142,190 |
| 2016 | $3,114 -4.4% | $142,190 |
| 2015 | $3,256 | $142,190 |
| 2014 | $3,256 | $142,190 |
| 2013 | -- | -- |
| 2012 | -- | -- |
| 2011 | -- | -- |
| 2010 | -- | -- |
| 2009 | -- | -- |
| 2008 | -- | -- |
| 2007 | -- | -- |
| 2005 | -- | -- |
| 2004 | -- | -- |
| 2003 | -- | -- |
| 2002 | -- | -- |
| 2001 | -- | -- |
Find assessor info on the county website
Neighborhood: Pioneer
Nearby homes
- $280,3003 bd2 ba1.2k sqft3023 Lela St, Irving, TX 75061Off Market
- $277,7003 bd2 ba1.1k sqft3027 Lela St, Irving, TX 75061Off Market

- $485,0003 bd3 ba2.3k sqft507 Staffordshire Dr, Irving, TX 75061For Sale
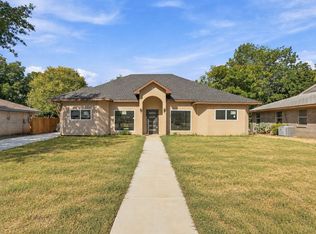
- $270,2003 bd2 ba1.2k sqft3031 Lela St, Irving, TX 75061Off Market
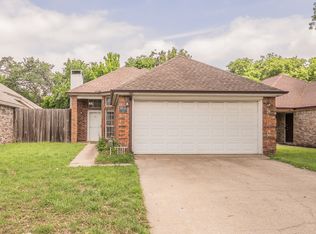
- $339,7004 bd2 ba1.6k sqft503 Staffordshire Dr, Irving, TX 75061Off Market
- $--2 bd1 ba1k sqft3020 Conflans Rd, Irving, TX 75061Sold
- $286,5003 bd2 ba1.1k sqft3035 Lela St, Irving, TX 75061Off Market
- $356,5004 bd4 ba2.3k sqft3024 Conflans Rd #3026, Irving, TX 75061Off Market
Nearby schools
GreatSchools rating
- 4/10Barton Elementary SchoolGrades: PK-5Distance: 0.1 mi
- 3/10Crockett Middle SchoolGrades: 6-8Distance: 1.2 mi
- 2/10Irving High SchoolGrades: 9-12Distance: 2.1 mi
Schools provided by the listing agent
- Elementary: Barton
- Middle: Crockett
- High: Irving
- District: Irving ISD
Source: NTREIS. This data may not be complete. We recommend contacting the local school district to confirm school assignments for this home.
Get a cash offer in 3 minutes
Find out how much your home could sell for in as little as 3 minutes with a no-obligation cash offer.
Estimated market value
$330,000
Get a cash offer in 3 minutes
Find out how much your home could sell for in as little as 3 minutes with a no-obligation cash offer.
Estimated market value
$330,000
- Texas
- Dallas County
- Irving
- 75061
- Pioneer
- 3019 Lela St
