Large picture & bay windows create open, bright, and spacious feel. So much done recently & through the years with kitchen, baths, windows & mechanicals that make this older house feel so much newer. And that’s not the best part…
It is all about location with this lovingly cared for home having one of the best views of Colby Lake & a setting that just has to be experienced.
This one only gets better from the moment you get out of your car. Impressively immaculate as you approach is replaced by wow as you enter & are immediately greeted with the view. Through the updated kitchen into a vaulted great room that overlooks a fenced yard, lake & walking trail is where you will be drawn. Enjoy, and then checkout the other 5 gathering and eating areas with so many uses along with a main floor office that is as big as many family rooms. Upstairs you will find 4 bedrooms along with 2 updated baths & an unfinished walkout basement awaits you downstairs. See supplement for more info & details.
Closed
$500,000
3019 Leyland Trl, Woodbury, MN 55125
4beds
2,901sqft
Single Family Residence
Built in 1985
0.29 Acres Lot
$565,500 Zestimate®
$172/sqft
$3,017 Estimated rent
Home value
$565,500
$537,000 - $599,000
$3,017/mo
Zestimate® history
Owner options
List your home for rent
$3,017/mo
Rent Zestimate®
Find your next renter with Zillow Rental Manager. Plus, with online applications, you can quickly screen prospective tenants – for free.
$3,017/mo
Rent Zestimate®
Refinance and save
$2,806/mo
Est. payment
Refinancing to a lower rate could help reduce your monthly payments and save thousands over the life of the loan.
$2,806/mo
Est. payment
Explore your selling options
Work with a Zillow partner agent
Leverage their expertise and Zillow's premium Showcase listings to get your home seen by more buyers.
Get startedList with your own agent
Get your home in front of millions of buyers by listing it on Zillow.
Learn how to do itSell it yourself
Take full control of how buyers see your home on Zillow by listing For Sale by Owner (FSBO).
List your homeWhat's special
Unfinished walkout basementVaulted great roomUpdated kitchenFenced yardLarge pictureBay windows
Zillow last checked:
Listing updated:
Listed by:
Todd Stenvig 612-701-5313,
RE/MAX Results
Bought with:
Keith Allen Taylor
Buy-Sell Homes, Inc.
Source: NorthstarMLS as distributed by MLS GRID,MLS#: 6439247
Facts & features
Interior
Bedrooms & bathrooms
- Bedrooms: 4
- Bathrooms: 3
- Full bathrooms: 1
- 3/4 bathrooms: 1
- 1/2 bathrooms: 1
Bedroom
- Level: Upper
- Area: 216 Square Feet
- Dimensions: 18x12
Bedroom 2
- Level: Upper
- Area: 165 Square Feet
- Dimensions: 15x11
Bedroom 3
- Level: Upper
- Area: 143 Square Feet
- Dimensions: 13x11
Bedroom 4
- Level: Upper
- Area: 110 Square Feet
- Dimensions: 11x10
Deck
- Level: Main
- Area: 224 Square Feet
- Dimensions: 16x14
Deck
- Level: Lower
- Area: 168 Square Feet
- Dimensions: 14x12
Dining room
- Level: Main
- Area: 224 Square Feet
- Dimensions: 16x14
Family room
- Level: Main
- Area: 192 Square Feet
- Dimensions: 16x12
Flex room
- Level: Main
- Area: 120 Square Feet
- Dimensions: 12x10
Great room
- Level: Main
- Area: 360 Square Feet
- Dimensions: 20x18
Kitchen
- Level: Main
- Area: 338 Square Feet
- Dimensions: 26x13
Living room
- Level: Main
- Area: 195 Square Feet
- Dimensions: 15x13
Mud room
- Level: Main
- Area: 36 Square Feet
- Dimensions: 9x4
Office
- Level: Main
- Area: 256 Square Feet
- Dimensions: 16x16
Heating
- Forced Air
Cooling
- Central Air
Appliances
- Included: Dishwasher, Disposal, Dryer, Gas Water Heater, Water Filtration System, Microwave, Range, Refrigerator, Stainless Steel Appliance(s), Washer, Water Softener Owned
- Laundry: In Basement
Features
- Basement: Daylight,Full,Concrete,Partially Finished,Storage Space,Unfinished,Walk-Out Access
- Number of fireplaces: 1
- Fireplace features: Family Room, Wood Burning
Interior area
- Total structure area: 2,901
- Total interior livable area: 2,901 sqft
- Finished area above ground: 2,901
- Finished area below ground: 0
Property
Parking
- Total spaces: 2
- Parking features: Attached, Concrete, Electric, Garage Door Opener, Storage
- Attached garage spaces: 2
- Has uncovered spaces: Yes
- Details: Garage Dimensions (22x20), Garage Door Height (7), Garage Door Width (16)
Accessibility
- Accessibility features: None
Features
- Levels: Two
- Stories: 2
- Patio & porch: Deck, Patio
- Has private pool: Yes
- Pool features: In Ground, Heated, Shared
- Fencing: Chain Link,Full
- Has view: Yes
- View description: East, Lake
- Has water view: Yes
- Water view: Lake
- Waterfront features: Lake Front, Lake View, Waterfront Elevation(10-15)
- Frontage length: Water Frontage: 80
Lot
- Size: 0.29 Acres
- Dimensions: 80 x 160
- Features: Tree Coverage - Medium
Details
- Foundation area: 1585
- Parcel number: 2202821210011
- Zoning description: Residential-Multi-Family
Construction
Type & style
- Home type: SingleFamily
- Property subtype: Single Family Residence
Materials
- Concrete, Frame
- Roof: Age 8 Years or Less,Architectural Shingle,Asphalt,Pitched
Condition
- New construction: No
- Year built: 1985
Utilities & green energy
- Electric: Circuit Breakers, 100 Amp Service, Power Company: Xcel Energy
- Gas: Natural Gas
- Sewer: City Sewer/Connected
- Water: City Water/Connected
Community & HOA
Community
- Subdivision: Colby Lake 1st Add
HOA
- Has HOA: Yes
- Services included: Recreation Facility
- HOA fee: $271 annually
- HOA name: Colby Lake
- HOA phone: 651-402-7148
Location
- Region: Woodbury
Financial & listing details
- Price per square foot: $172/sqft
- Tax assessed value: $526,700
- Annual tax amount: $5,899
- Date on market: 9/29/2023
- Cumulative days on market: 109 days
- Road surface type: Paved
Price history
| Date | Event | Price |
|---|---|---|
| 11/20/2023 | Sold | $500,000-2.9%$172/sqft |
Source:  NorthstarMLS as distributed by MLS GRID #6439247 Report a problem NorthstarMLS as distributed by MLS GRID #6439247 Report a problem | ||
| 10/24/2023 | Pending sale | $515,000$178/sqft |
Source: NorthstarMLS as distributed by MLS GRID #6439247 Report a problem | ||
| 9/29/2023 | Listed for sale | $515,000-3.7%$178/sqft |
Source: NorthstarMLS as distributed by MLS GRID #6439247 Report a problem | ||
| 9/8/2023 | Listing removed | -- |
Source: NorthstarMLS as distributed by MLS GRID #6381571 Report a problem | ||
| 8/30/2023 | Price change | $535,000-2.6%$184/sqft |
Source: NorthstarMLS as distributed by MLS GRID #6381571 Report a problem | ||
| 8/10/2023 | Price change | $549,000-1.9%$189/sqft |
Source: NorthstarMLS as distributed by MLS GRID #6381571 Report a problem | ||
| 7/26/2023 | Price change | $559,500-1.4%$193/sqft |
Source: NorthstarMLS as distributed by MLS GRID #6381571 Report a problem | ||
| 7/19/2023 | Price change | $567,500-1.3%$196/sqft |
Source: NorthstarMLS as distributed by MLS GRID #6381571 Report a problem | ||
| 7/12/2023 | Price change | $575,000-0.9%$198/sqft |
Source: NorthstarMLS as distributed by MLS GRID #6381571 Report a problem | ||
| 6/22/2023 | Price change | $580,000-0.9%$200/sqft |
Source: NorthstarMLS as distributed by MLS GRID #6381571 Report a problem | ||
| 6/16/2023 | Listed for sale | $585,000+312%$202/sqft |
Source: NorthstarMLS as distributed by MLS GRID #6381571 Report a problem | ||
| 10/5/1988 | Sold | $142,000$49/sqft |
Source: Agent Provided Report a problem | ||
Public tax history
| Year | Property taxes | Tax assessment |
|---|---|---|
| 2025 | $6,858 +7.3% | $526,700 -3.3% |
| 2024 | $6,390 +7.3% | $544,500 +8.2% |
| 2023 | $5,954 +5.5% | $503,400 +19.3% |
| 2022 | $5,644 +1.4% | $422,100 |
| 2021 | $5,564 -0.4% | $422,100 +2.1% |
| 2020 | $5,584 | $413,600 |
| 2019 | $5,584 | $413,600 +5.6% |
| 2018 | $5,584 +1.9% | $391,800 +5.6% |
| 2017 | $5,480 +4.2% | $371,100 +4.3% |
| 2016 | $5,258 +2.6% | $355,800 +5% |
| 2015 | $5,124 | $338,900 +16.3% |
| 2013 | $5,124 +22.4% | $291,500 +2.7% |
| 2012 | $4,186 | $283,700 -6.7% |
| 2011 | $4,186 +5.3% | $304,100 -8.6% |
| 2010 | $3,976 -4% | $332,800 |
| 2009 | $4,142 +1.3% | -- |
| 2008 | $4,090 -4.4% | -- |
| 2007 | $4,280 +12.8% | -- |
| 2006 | $3,794 +28% | -- |
| 2005 | $2,963 -0.1% | -- |
| 2004 | $2,965 +1.9% | -- |
| 2003 | $2,909 | -- |
Find assessor info on the county website
Neighborhood: 55125
Nearby homes
- $526,9004 bd3 ba2.3k sqft3005 Leyland Trl, Woodbury, MN 55125Off Market
- $640,4006 bd4 ba3.7k sqft3033 Leyland Trl, Woodbury, MN 55125Off Market
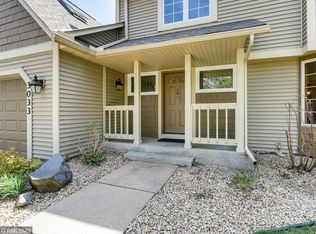
- $550,3004 bd4 ba2.3k sqft2991 Leyland Trl, Woodbury, MN 55125Off Market
- $453,1004 bd3 ba2k sqft3018 Leyland Trl, Woodbury, MN 55125Off Market
- $442,8004 bd3 ba2k sqft3047 Leyland Trl, Woodbury, MN 55125Off Market
- $479,9005 bd3 ba2k sqft3040 Leyland Trl, Woodbury, MN 55125Off Market
- $449,5004 bd3 ba1.2k sqft2977 Leyland Trl, Woodbury, MN 55125Off Market
- $492,9004 bd3 ba1.9k sqft2990 Leyland Vw, Woodbury, MN 55125Off Market
Nearby schools
GreatSchools rating
- 7/10Middleton Elementary SchoolGrades: K-5Distance: 0.4 mi
- 9/10Lake Middle SchoolGrades: 6-8Distance: 0.6 mi
- 10/10Woodbury Senior High SchoolGrades: 9-12Distance: 2.3 mi
Get a cash offer in 3 minutes
Find out how much your home could sell for in as little as 3 minutes with a no-obligation cash offer.
Estimated market value
$565,500
Get a cash offer in 3 minutes
Find out how much your home could sell for in as little as 3 minutes with a no-obligation cash offer.
Estimated market value
$565,500
- Minnesota
- Washington County
- Woodbury
- 55125
- 3019 Leyland Trl
Nearby cities
Nearby zip codes
Other Woodbury Topics
