Skip main navigation
Closed
  • Tax assessed value
    $580,000

    3019 Macbeth Creek Dr, Charleston, SC 29414

    3beds
    2,165sqft
    Single Family Residence
    Built in 2005
    7,405.2 Square Feet Lot
    $619,400 Zestimate®
    $268/sqft
    $2,854 Estimated rent

    Home value

    $619,400

    $588,000 - $650,000

    $2,854/mo

    Zestimate® history
    Loading
    Loading...

    Owner options

    List your home for rent

    $2,854/mo

    Rent Zestimate®

    Find your next renter with Zillow Rental Manager. Plus, with online applications, you can quickly screen prospective tenants – for free.

    Learn more

    $2,854/mo

    Rent Zestimate®

    Refinance and save

    $3,265/mo

    Est. payment

    Refinancing to a lower rate could help reduce your monthly payments and save thousands over the life of the loan.

    See today's rates

    $3,265/mo

    Est. payment

    Explore your selling options

    Work with a Zillow partner agent

    Leverage their expertise and Zillow's premium Showcase listings to get your home seen by more buyers.

    Get started

    List with your own agent

    Get your home in front of millions of buyers by listing it on Zillow.

    Learn how to do it

    Sell it yourself

    Take full control of how buyers see your home on Zillow by listing For Sale by Owner (FSBO).

    List your home

    What's special

    Mold protectionFully updated homeScenic viewsNatural gasThoughtful living spacesAdjacent patioSpacious area
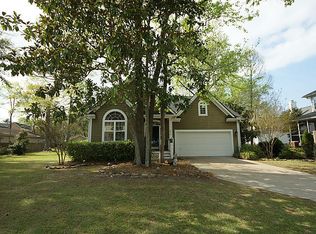
    Embrace Serene Living at 3019 Macbeth Creek Drive!Discover the charm and comfort of 3019 Macbeth Creek Drive, a fully updated home featuring a master-on-main layout in the highly desirable Schieveling Plantation. This home is designed to offer both privacy and convenience, ideal for those who appreciate thoughtful living spaces.Step inside to discover a home that radiates warmth and elegance. The split floor plan ensures privacy and functionality, with living spaces that flow seamlessly together. The home shines with brand-new appliances, beautiful hardwood floors, and plush carpeting in the bedrooms that enhance the living spaces with a touch of elegance. The property has also been fully plumbed for natural gas, with both the stove and fireplace converted for natural gas use, ensuring efficient and eco-friendly living. Every update is thoughtfully selected to elevate your home experience! Enjoy the ease and comfort of having your master suite on the main level. This spacious area includes large windows, and an en-suite bathroom with modern tile work. It's the perfect retreat at the end of the day. The screened porch and adjacent patio provide a peaceful backdrop for family gatherings or quiet afternoons enjoying the sounds of nature. This outdoor space is perfect for entertaining or simply relaxing with a book and a cup of coffee. Another standout feature is the fully encapsulated crawlspace, adding an extra layer of moisture and mold protection to ensure a healthier living environment and greater energy efficiency throughout the home. Living in Schieveling Plantation not only means having a beautiful home but also enjoying the proximity to local amenities and the natural charm of the area. This community is known for its scenic views and friendly atmosphere, making it an ideal place for those who appreciate both nature and convenience. If you're looking for a home that combines modern updates with timeless elegance, look no further! Contact us today to schedule a visit and see for yourself how this home can enhance your lifestyle.

    Zillow last checked:

    Listing updated:

    Listed by:

    Brand Name Real Estate

    Bought with:

    Keller Williams Realty Charleston

    Source: CTMLS,MLS#: 24009671MLS Logo

    Facts & features

    Interior

    Bedrooms & bathrooms
    • Bedrooms: 3
    • Bathrooms: 2
    • Full bathrooms: 2
    Heating
    • Electric
    Appliances
    • Laundry: Washer Hookup, Laundry Room
    Features
    • Ceiling - Cathedral/Vaulted, Ceiling - Smooth, High Ceilings, Garden Tub/Shower, Walk-In Closet(s), Ceiling Fan(s), Eat-in Kitchen, Entrance Foyer, Frog Attached
    • Flooring: Carpet, Ceramic Tile, Wood
    • Has fireplace: No
    Interior area
    • Total structure area: 2,165
    • Total interior livable area: 2,165 sqft

    Property

    Parking
    • Total spaces: 2
    • Parking features: Garage, Garage Door Opener
    • Garage spaces: 2
    Features
    • Levels: One
    • Stories: 1
    • Patio & porch: Patio, Front Porch, Screened
    • Fencing: Perimeter
    Lot
    • Size: 7,405 sqft
    • Features: Interior Lot
    Details
    • Parcel number: 3581400018

    Construction

    Type & style
    • Home type: SingleFamily
    • Architectural style: Traditional
    • Property subtype: Single Family Residence
    Materials
    • Cement Siding
    • Foundation: Crawl Space
    • Roof: Architectural
    Condition
    • New construction: No
    • Year built: 2005

    Utilities & green energy

    • Sewer: Public Sewer
    • Water: Public
    • Utilities for property: Charleston Water Service, Dominion Energy

    Community & neighborhood

    Community
    • Community features: Clubhouse, Park, Pool, Trash, Walk/Jog Trails
    Location
    • Region: Charleston
    • Subdivision: Schieveling Plantation

    Other

    Other facts
    • Listing terms: Any,Cash,Conventional,FHA,VA Loan

    Price history

    DateEventPrice
    5/1/2024Sold$580,000+0.9%$268/sqft
    Source: CTMLS #24009671 Report a problem
    4/20/2024Pending sale$574,900$266/sqft
    Source: CTMLS #24009671 Report a problem
    4/18/2024Listed for sale$574,900+70.8%$266/sqft
    Source: CTMLS #24009671 Report a problem
    8/7/2020Sold$336,500-3.9%$155/sqft
    Source: CTMLS #20016869 Report a problem
    6/30/2020Pending sale$350,000$162/sqft
    Source: Atlantic Edge Real Estate #20016869 Report a problem
    6/20/2020Listed for sale$350,000+379.5%$162/sqft
    Source: Atlantic Edge Real Estate #20016869 Report a problem
    7/26/2004Sold$73,000+39%$34/sqft
    Source: Public Record Report a problem
    4/19/2004Sold$52,500+15.4%$24/sqft
    Source: Public Record Report a problem
    7/16/2003Sold$45,500$21/sqft
    Source: Public Record Report a problem
    2/27/2003Sold$45,500$21/sqft
    Source: Public Record Report a problem

    Public tax history

    YearProperty taxesTax assessment
    2025$9,705 +435.9%$34,800 +158.5%
    2024$1,811 +3.7%$13,460
    2023$1,747 +4.2%$13,460
    2022$1,676 -4.6%$13,460
    2021$1,757 +20.3%$13,460 +26.5%
    2020$1,460 $10,640 +18.2%
    2019$1,460 $9,000 -18.2%
    2017$1,460 +18.9%$11,000
    2016$1,228 +4.2%$11,000
    2015$1,178 -3.1%$11,000
    2014$1,217 --
    2011$1,217 +19.5%--
    2010$1,018 -2.4%$9,500
    2009$1,043 +7.7%$9,500
    2008$968 -39.8%$9,500
    2006$1,608 +466.8%$9,500 +299.2%
    2005$284 -66%$2,380 -27.9%
    2004$833 +1%$3,300
    2003$825 +2.8%$3,300
    2002$803 $3,300

    Find assessor info on the county website

    Neighborhood: 29414

    Nearby schools

    GreatSchools rating
    Schools provided by the listing agent
    • Elementary: Drayton Hall
    • Middle: West Ashley
    • High: West Ashley

    Source: CTMLS. This data may not be complete. We recommend contacting the local school district to confirm school assignments for this home.

    Get a cash offer in 3 minutes
    Find out how much your home could sell for in as little as 3 minutes with a no-obligation cash offer.
    Estimated market value
    $619,400
    Get a cash offer in 3 minutes
    Find out how much your home could sell for in as little as 3 minutes with a no-obligation cash offer.
    Estimated market value
    $619,400