BACK ON THE MARKET! Gated in beautiful MISSION LAKES AT OAKBRIDGE! This 2 bedroom, 2 bath home is light, bright and open. IMMACULATE and move-in ready and close to everything. Open concept with high ceilings, plantation shutters, neutral décor and LUXURY vinyl flooring are just some of the many features. The kitchen overlooks the Great room and this wonderful space will be a focal point of your home. There are wood cabinets, solid surface counters, stainless appliances and ceramic tile flooring. The primary bedroom has a spacious en-suite bath with a walk-in shower, dual sinks and large walk-in closet. The A/C was replaced in 2022, the interior was painted in 2022, the interior doors were replaced 2022, ROOF was replaced in March 2023. Some additional improvements include: Newer composite front door and casing, plus a storm door was installed. Newer luxury vinyl flooring, all of the appliances were replaced in January 2023, the shades are remote controlled, double paned Weather Tite windows to keep those electric bills lower. Newer ceiling fans, approximately $60,000 of improvements were done in the last three years - All the work has been done for you! There is crown moulding everywhere including the closets and bathrooms. Newer 5" baseboards, all canned lights throughout were replaced and are brand new. Large pantry, a washer/dryer closet and a reverse osmosis system for your water are just a few of the additional features. Enjoy the outdoors on the screened lanai which overlooks the backyard and has lush, mature landscaping. This is an end unit with a spacious yard and lots of privacy. Loads of community amenities, some of which include: basic cable, internet and ousside pest control. Easy access to shopping, dining, recreational areas and the Polk Parkway East or West to I4 to Tampa, Orlando, the beaches and theme parks! Welcome home!
Sold for $295,000
$295,000
3019 MISSION LAKES DRIVE, LAKELAND, FL 33803
2beds
1,281sqft
Condominium
Built in 2006
-- sqft lot
$286,400 Zestimate®
$230/sqft
$1,909 Estimated rent
Home value
$286,400
$258,000 - $318,000
$1,909/mo
Zestimate® history
Owner options
List your home for rent
$1,909/mo
Rent Zestimate®
Find your next renter with Zillow Rental Manager. Plus, with online applications, you can quickly screen prospective tenants – for free.
$1,909/mo
Rent Zestimate®
Refinance and save
$2,537/mo
Est. payment
Refinancing to a lower rate could help reduce your monthly payments and save thousands over the life of the loan.
$2,537/mo
Est. payment
Explore your selling options
Work with a Zillow partner agent
Leverage their expertise and Zillow's premium Showcase listings to get your home seen by more buyers.
Get startedList with your own agent
Get your home in front of millions of buyers by listing it on Zillow.
Learn how to do itSell it yourself
Take full control of how buyers see your home on Zillow by listing For Sale by Owner (FSBO).
List your homeWhat's special
Screened lanaiImmaculate and move-in readyLarge pantrySpacious en-suite bathSolid surface countersHigh ceilingsSpacious yard
Zillow last checked:
Listing updated:
Listed by:
Russ Rhoads 863-604-1570,
EXP REALTY LLC 888-883-8509
Bought with:
Jenny Hayes, 3569872
KELLER WILLIAMS REALTY SMART
Source: Stellar MLS,MLS#: L4950583 Originating MLS: Sarasota - Manatee
Originating MLS: Sarasota - Manatee
Facts & features
Interior
Bedrooms & bathrooms
- Bedrooms: 2
- Bathrooms: 2
- Full bathrooms: 2
Rooms
- Room types: Great Room, Utility Room
Primary bedroom
- Features: Walk-In Closet(s)
- Level: First
- Area: 188.5 Square Feet
- Dimensions: 14.5x13
Bedroom 2
- Features: Ceiling Fan(s), Built-in Closet
- Level: First
- Area: 132 Square Feet
- Dimensions: 12x11
Primary bathroom
- Features: Dual Sinks, En Suite Bathroom, Shower No Tub
- Level: First
- Area: 143 Square Feet
- Dimensions: 13x11
Bathroom 2
- Features: Tub With Shower
- Level: First
- Area: 52.5 Square Feet
- Dimensions: 7.5x7
Balcony porch lanai
- Features: Ceiling Fan(s), No Closet
- Level: First
- Area: 105 Square Feet
- Dimensions: 14x7.5
Great room
- Features: Ceiling Fan(s)
- Level: First
- Area: 400 Square Feet
- Dimensions: 25x16
Kitchen
- Features: Breakfast Bar, Pantry, Dual Sinks
- Level: First
- Area: 195 Square Feet
- Dimensions: 15x13
Heating
- Central, Electric
Cooling
- Central Air
Appliances
- Included: Dishwasher, Disposal, Electric Water Heater, Kitchen Reverse Osmosis System, Microwave, Range, Refrigerator
- Laundry: In Kitchen, Inside, Laundry Closet
Features
- Ceiling Fan(s), Crown Molding, High Ceilings, Living Room/Dining Room Combo, Solid Surface Counters, Solid Wood Cabinets, Split Bedroom, Walk-In Closet(s)
- Flooring: Vinyl
- Doors: Sliding Doors
- Windows: ENERGY STAR Qualified Windows, Shutters, Thermal Windows
- Has fireplace: No
- Common walls with other units/homes: End Unit
Interior area
- Total structure area: 1,727
- Total interior livable area: 1,281 sqft
Property
Parking
- Total spaces: 1
- Parking features: Driveway, Garage Door Opener
- Attached garage spaces: 1
- Has uncovered spaces: Yes
- Details: Garage Dimensions: 12x21
Features
- Levels: One
- Stories: 1
- Patio & porch: Rear Porch, Screened
- Exterior features: Irrigation System, Lighting, Rain Gutters
Lot
- Size: 1,742 Square Feet
- Features: Corner Lot, City Lot, Level
- Residential vegetation: Mature Landscaping, Oak Trees
Details
- Parcel number: 232836139039000010
- Zoning: RESI
- Special conditions: None
Construction
Type & style
- Home type: Condo
- Architectural style: Contemporary
- Property subtype: Condominium
Materials
- Block, Stucco
- Foundation: Slab
- Roof: Shingle
Condition
- New construction: No
- Year built: 2006
Utilities & green energy
- Sewer: Public Sewer
- Water: Public
- Utilities for property: BB/HS Internet Available, Cable Available, Electricity Connected, Fire Hydrant, Public, Sewer Connected, Street Lights, Water Available
Community & HOA
Community
- Features: Deed Restrictions, Gated Community - No Guard, Golf Carts OK, No Truck/RV/Motorcycle Parking
- Security: Smoke Detector(s)
- Pet fee: $0 monthly
- Subdivision: MISSION LAKES AT OAKBRIDGE CONDO
HOA
- Has HOA: Yes
- Services included: Cable TV, Reserve Fund, Insurance, Internet, Maintenance Structure, Maintenance Grounds, Maintenance Repairs, Manager, Pest Control, Private Road, Sewer
- HOA fee: $555 monthly
- HOA name: Mission Lakes Oakbridge
- HOA phone: 863-600-6668
- Second HOA name: None
Location
- Region: Lakeland
Financial & listing details
- Price per square foot: $230/sqft
- Tax assessed value: $237,500
- Annual tax amount: $3,653
- Date on market: 2/7/2025
- Cumulative days on market: 70 days
- Listing terms: Cash,Conventional
- Ownership: Condominium
- Total actual rent: 0
- Electric utility on property: Yes
- Road surface type: Paved, Asphalt
Price history
| Date | Event | Price |
|---|---|---|
| 6/9/2025 | Listing removed | $40,000$31/sqft |
Source: Zillow Rentals Report a problem | ||
| 6/6/2025 | Listed for rent | $40,000$31/sqft |
Source: Zillow Rentals Report a problem | ||
| 6/5/2025 | Sold | $295,000-1.6%$230/sqft |
Source:  Stellar MLS #L4950583 Report a problem Stellar MLS #L4950583 Report a problem | ||
| 4/28/2025 | Pending sale | $299,900$234/sqft |
Source: Stellar MLS #L4950583 Report a problem | ||
| 3/21/2025 | Price change | $299,900-1.7%$234/sqft |
Source: Stellar MLS #L4950583 Report a problem | ||
| 3/10/2025 | Price change | $305,000-1.6%$238/sqft |
Source: Stellar MLS #L4950583 Report a problem | ||
| 3/3/2025 | Pending sale | $310,000$242/sqft |
Source: Stellar MLS #L4950583 Report a problem | ||
| 2/20/2025 | Price change | $310,000-3.1%$242/sqft |
Source: Stellar MLS #L4950583 Report a problem | ||
| 2/7/2025 | Listed for sale | $320,000+6.7%$250/sqft |
Source: Stellar MLS #L4950583 Report a problem | ||
| 8/12/2023 | Sold | $299,900$234/sqft |
Source: Public Record Report a problem | ||
| 6/16/2023 | Pending sale | $299,900$234/sqft |
Source: Stellar MLS #L4937130 Report a problem | ||
| 6/8/2023 | Price change | $299,900-4.8%$234/sqft |
Source: Stellar MLS #L4937130 Report a problem | ||
| 5/19/2023 | Listed for sale | $315,000+23.5%$246/sqft |
Source: Stellar MLS #L4937130 Report a problem | ||
| 11/23/2021 | Sold | $255,000+59.4%$199/sqft |
Source: Public Record Report a problem | ||
| 2/26/2015 | Sold | $160,000-8.5%$125/sqft |
Source: Stellar MLS #L4703450 Report a problem | ||
| 8/16/2014 | Price change | $174,900-5.4%$137/sqft |
Source: Drummond Company #L4648049 Report a problem | ||
| 7/11/2014 | Price change | $184,900-2.6%$144/sqft |
Source: Drummond Company #L4648049 Report a problem | ||
| 4/10/2014 | Listed for sale | $189,900+11.7%$148/sqft |
Source: Drummond Company #L4648049 Report a problem | ||
| 8/24/2010 | Sold | $170,000-4.3%$133/sqft |
Source: Public Record Report a problem | ||
| 5/22/2010 | Price change | $177,700-1.2%$139/sqft |
Source: Exit Realty of Lakeland #L4620670 Report a problem | ||
| 3/27/2010 | Price change | $179,800-0.1%$140/sqft |
Source: Exit Realty of Lakeland #L4620670 Report a problem | ||
| 1/16/2010 | Listed for sale | $179,900$140/sqft |
Source: Exit Realty of Lakeland #L4620670 Report a problem | ||
Public tax history
| Year | Property taxes | Tax assessment |
|---|---|---|
| 2025 | $2,078 -43.1% | $163,379 -34.6% |
| 2024 | $3,653 +121.3% | $250,000 +81% |
| 2023 | $1,651 -1.4% | $138,142 +3% |
| 2022 | $1,674 0% | $134,118 +1.7% |
| 2021 | $1,674 +1.2% | $131,820 +1.4% |
| 2020 | $1,655 -34.7% | $130,000 |
| 2019 | $2,533 | $130,000 +6.1% |
| 2018 | $2,533 +5.1% | $122,500 -12.5% |
| 2017 | $2,409 -11.3% | $140,000 +2.9% |
| 2016 | $2,717 +83.3% | $136,000 +19.2% |
| 2015 | $1,482 +8.8% | $114,078 +0.8% |
| 2014 | $1,362 -3.8% | $113,173 +1.5% |
| 2013 | $1,416 -0.8% | $111,500 |
| 2012 | $1,428 -13% | $111,500 -10.1% |
| 2011 | $1,642 -9.2% | $124,000 -5% |
| 2010 | $1,808 -27.3% | $130,500 -19.9% |
| 2009 | $2,488 -33.6% | $163,000 -17.1% |
| 2008 | $3,746 | $196,700 |
| 2007 | -- | -- |
Find assessor info on the county website
Neighborhood: 33803
Nearby homes
- $---- bd-- ba-- sqftMISSION S Lakeside Ave, Lakeland, FL 33803Off Market
- $---- bd-- ba-- sqftMISSION S Lakeside Ave, Lakeland, FL 33803Off Market
- $2,3003 bd2 ba1.6k sqft3017 Mission Lakes Dr, Lakeland, FL 33803For Rent
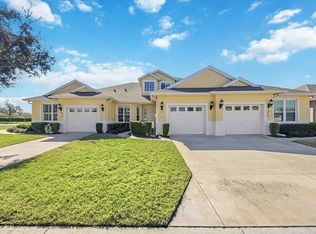
- $288,0003 bd3 ba1.6k sqft3017 Mission Lakes Dr #3017, Lakeland, FL 33803Sold

- $296,8003 bd2 ba1.4k sqft3015 Mission Lakes Dr, Lakeland, FL 33803Off Market
- $302,5003 bd2 ba1.4k sqft3015 Mission Lakes Dr #3, Lakeland, FL 33803Off Market
- $296,3003 bd2 ba1.4k sqft3009 Mission Lakes Dr, Lakeland, FL 33803Off Market
- $305,7003 bd2 ba1.4k sqft3009 Mission Lakes Dr #3009, Lakeland, FL 33803Off Market
Nearby schools
GreatSchools rating
- 2/10Dixieland Elementary SchoolGrades: PK-5Distance: 1.4 mi
- 4/10Southwest Middle SchoolGrades: 6-8Distance: 0.7 mi
- 3/10Kathleen Senior High SchoolGrades: PK,9-12Distance: 3.7 mi
Schools provided by the listing agent
- Elementary: Dixieland Elem
- Middle: Southwest Middle School
- High: Kathleen High
Source: Stellar MLS. This data may not be complete. We recommend contacting the local school district to confirm school assignments for this home.
Get a cash offer in 3 minutes
Find out how much your home could sell for in as little as 3 minutes with a no-obligation cash offer.
Estimated market value
$286,400
Get a cash offer in 3 minutes
Find out how much your home could sell for in as little as 3 minutes with a no-obligation cash offer.
Estimated market value
$286,400
- Florida
- Polk County
- Lakeland
- 33803
- 3019 MISSION LAKES DRIVE
Nearby cities
Nearby neighborhoods
Nearby zip codes
Other Lakeland Topics
