Skip main navigation
Closed
  • $1,740,000

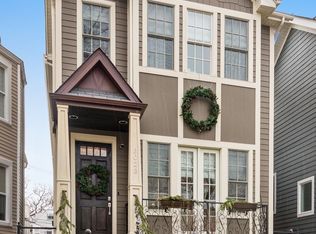
    3019 N Hamilton Ave, Chicago, IL 60618

    6beds
    4,200sqft
    Single Family Residence
    Built in 2014
    3,123 Square Feet Lot
    $1,836,900 Zestimate®
    $414/sqft
    $6,800 Estimated rent

    Home value

    $1,836,900

    $1.65M - $2.06M

    $6,800/mo

    Zestimate® history
    Loading
    Loading...

    Owner options

    List your home for rent

    $6,800/mo

    Rent Zestimate®

    Find your next renter with Zillow Rental Manager. Plus, with online applications, you can quickly screen prospective tenants – for free.

    Learn more

    $6,800/mo

    Rent Zestimate®

    Refinance and save

    $10,242/mo

    Est. payment

    Refinancing to a lower rate could help reduce your monthly payments and save thousands over the life of the loan.

    See today's rates

    $10,242/mo

    Est. payment

    Explore your selling options

    Work with a Zillow partner agent

    Leverage their expertise and Zillow's premium Showcase listings to get your home seen by more buyers.

    Get started

    List with your own agent

    Get your home in front of millions of buyers by listing it on Zillow.

    Learn how to do it

    Sell it yourself

    Take full control of how buyers see your home on Zillow by listing For Sale by Owner (FSBO).

    List your home

    What's special

    Fine finishesGorgeous and timeless finishesSingle-family homesQuiet tree-lined streetGracious bedroomSweeping viewsHuge family room
    This stunning home offers gorgeous and timeless finishes with a thoughtfully designed floor plan featuring four bedrooms on one level and the finest level of construction! Sophisticated luxury abounds with custom millwork, solid core doors, coffered and vaulted ceilings, and fine finishes. The light-filled professional chef-grade kitchen offers Wolf and Subzero appliances, a custom outfitted walk-through pantry, a butler's pantry, and loads of counter space and storage. The huge family room overlooks the rear yard and features one of two fireplaces. On the top floor, you have a huge master suite with skylights, a gracious bedroom, two walk-in closets, a spa-like marble bath with dual vanities, radiant heat, an air jet tub, and an oversized steam shower, and three spacious bedrooms with one en-suite and two that share a Jack & Jill bathroom. The washer and dryer are also located on the top floor, with an additional laundry connection and utility sink in the lower level. The lower level offers a large recreation room with a wet bar, the 5th and 6th bedrooms with one en-suite, a guest bath, utility room with sink and set for a second laundry room, and abundant storage. Smart home features include a smart switch connected to the home network, zoned Ecobee thermostats, Control 4 home automation, security cameras, surround sound, and programmable custom blinds. The rear yard features hardscape, and the garage deck offers a pergola and sweeping views. The 2 1/2 car garage is set up for your electric vehicle. A beautiful home situated on a quiet, tree-lined street filled with single-family homes. A list of the many upgrades and special features can be found in Additional Information. This must be your place!

    Zillow last checked:

    Listing updated:

    Listed by:

    Debra Dobbs, CCIM 312-307-4909,

    Compass

    Bought with:

    Nancy Tassone

    Jameson Sotheby's Intl Realty

    Source: MRED as distributed by MLS GRID,MLS#: 12312645MLS Logo

    Facts & features

    Interior

    Bedrooms & bathrooms
    • Bedrooms: 6
    • Bathrooms: 6
    • Full bathrooms: 5
    • 1/2 bathrooms: 1
    Rooms
    • Room types: Bedroom 5, Bedroom 6, Recreation Room, Breakfast Room, Mud Room, Utility Room-Lower Level, Deck, Walk In Closet
    Primary bedroom
    • Features: Flooring (Hardwood), Window Treatments (All), Bathroom (Full, Double Sink, Tub & Separate Shwr)
    • Level: Second
    • Area: 486 Square Feet
    • Dimensions: 27X18
    Bedroom 2
    • Features: Flooring (Hardwood), Window Treatments (All)
    • Level: Second
    • Area: 192 Square Feet
    • Dimensions: 16X12
    Bedroom 3
    • Features: Flooring (Hardwood), Window Treatments (All)
    • Level: Second
    • Area: 121 Square Feet
    • Dimensions: 11X11
    Bedroom 4
    • Features: Flooring (Hardwood), Window Treatments (All)
    • Level: Second
    • Area: 121 Square Feet
    • Dimensions: 11X11
    Bedroom 5
    • Features: Flooring (Carpet), Window Treatments (All)
    • Level: Lower
    • Area: 187 Square Feet
    • Dimensions: 17X11
    Bedroom 6
    • Features: Flooring (Carpet), Window Treatments (All)
    • Level: Lower
    • Area: 140 Square Feet
    • Dimensions: 14X10
    Bar entertainment
    • Level: Lower
    • Area: 40 Square Feet
    • Dimensions: 10X4
    Breakfast room
    • Features: Flooring (Hardwood), Window Treatments (All)
    • Level: Main
    • Area: 117 Square Feet
    • Dimensions: 13X9
    Deck
    • Features: Flooring (Other)
    • Level: Second
    • Area: 396 Square Feet
    • Dimensions: 22X18
    Dining room
    • Features: Flooring (Hardwood), Window Treatments (All)
    • Level: Main
    • Area: 180 Square Feet
    • Dimensions: 15X12
    Family room
    • Features: Flooring (Hardwood), Window Treatments (All)
    • Level: Main
    • Area: 378 Square Feet
    • Dimensions: 21X18
    Kitchen
    • Features: Kitchen (Eating Area-Breakfast Bar, Eating Area-Table Space, Island, Pantry-Butler, Pantry-Walk-in), Flooring (Hardwood), Window Treatments (All)
    • Level: Main
    • Area: 270 Square Feet
    • Dimensions: 18X15
    Laundry
    • Features: Flooring (Ceramic Tile)
    • Level: Second
    • Area: 48 Square Feet
    • Dimensions: 8X6
    Living room
    • Features: Flooring (Hardwood), Window Treatments (All)
    • Level: Main
    • Area: 195 Square Feet
    • Dimensions: 15X13
    Mud room
    • Features: Flooring (Travertine)
    • Level: Main
    • Area: 98 Square Feet
    • Dimensions: 14X7
    Recreation room
    • Features: Flooring (Carpet), Window Treatments (All)
    • Level: Lower
    • Area: 442 Square Feet
    • Dimensions: 26X17
    Other
    • Features: Flooring (Other)
    • Level: Lower
    • Area: 112 Square Feet
    • Dimensions: 14X8
    Walk in closet
    • Features: Flooring (Other)
    • Level: Second
    • Area: 55 Square Feet
    • Dimensions: 11X05
    Walk in closet
    • Level: Second
    • Area: 30 Square Feet
    • Dimensions: 6X5
    Heating
    • Natural Gas, Forced Air, Radiant, Sep Heating Systems - 2+, Zoned, Radiant Floor
    Cooling
    • Central Air, Zoned
    Appliances
    • Included: Double Oven, Microwave, Dishwasher, High End Refrigerator, Bar Fridge, Washer, Dryer, Disposal, Stainless Steel Appliance(s), Wine Refrigerator, Range Hood, Humidifier
    • Laundry: Upper Level, Gas Dryer Hookup, In Unit, Laundry Closet, Multiple Locations, Sink
    Features
    • Cathedral Ceiling(s), Wet Bar, Built-in Features, Walk-In Closet(s)
    • Flooring: Hardwood
    • Windows: Screens, Skylight(s)
    • Basement: Finished,Rec/Family Area,Storage Space,Full,Daylight
    • Number of fireplaces: 2
    • Fireplace features: Gas Starter, Family Room, Living Room
    Interior area
    • Total structure area: 4,200
    • Total interior livable area: 4,200 sqft

    Property

    Parking
    • Total spaces: 2.5
    • Parking features: Garage Door Opener, Garage, On Site, Garage Owned, Detached
    • Garage spaces: 2.5
    • Has uncovered spaces: Yes
    Accessibility
    • Accessibility features: No Disability Access
    Features
    • Stories: 2
    • Patio & porch: Roof Deck, Deck, Patio, Porch
    Lot
    • Size: 3,123 Square Feet
    • Dimensions: 25X125
    Details
    • Additional structures: Pergola
    • Parcel number: 14301110150000
    • Special conditions: List Broker Must Accompany
    • Other equipment: Ceiling Fan(s), Sump Pump

    Construction

    Type & style
    • Home type: SingleFamily
    • Property subtype: Single Family Residence
    Materials
    • Other
    • Foundation: Concrete Perimeter, Pillar/Post/Pier, Reinforced Caisson
    • Roof: Asphalt
    Condition
    • New construction: No
    • Year built: 2014

    Utilities & green energy

    • Electric: 200+ Amp Service
    • Sewer: Public Sewer
    • Water: Lake Michigan
    Green energy
    • Green verification: ENERGY STAR Certified Homes
    • Energy efficient items: Water Heater

    Community & HOA

    Community
    • Features: Park, Pool
    • Security: Security System, Carbon Monoxide Detector(s)
    HOA
    • Services included: None
    Location
    • Region: Chicago

    Financial & listing details

    • Price per square foot: $414/sqft
    • Tax assessed value: $1,580,000
    • Annual tax amount: $26,035
    • Date on market: 3/19/2025
    • Listing terms: Conventional
    • Ownership: Fee Simple

    Price history

    DateEventPrice
    7/1/2025Sold$1,740,000-3.1%$414/sqft
    Source: MRED as distributed by MLS GRID #12312645 Report a problem
    6/13/2025Pending sale$1,795,000$427/sqft
    Source: MRED as distributed by MLS GRID #12312645 Report a problem
    4/30/2025Contingent$1,795,000$427/sqft
    Source: MRED as distributed by MLS GRID #12312645 Report a problem
    3/19/2025Listed for sale$1,795,000$427/sqft
    Source: MRED as distributed by MLS GRID #12312645 Report a problem
    12/11/2024Listing removed$1,795,000$427/sqft
    Source: MRED as distributed by MLS GRID #12186473 Report a problem
    10/21/2024Listed for sale$1,795,000+34%$427/sqft
    Source: MRED as distributed by MLS GRID #12186473 Report a problem
    4/24/2020Sold$1,340,000-0.7%$319/sqft
    Source: MRED as distributed by MLS GRID #10606855 Report a problem
    2/12/2020Pending sale$1,350,000$321/sqft
    Source: Keller Williams Chicago-Lincoln Park #10606855 Report a problem
    1/10/2020Listed for sale$1,350,000+5.5%$321/sqft
    Source: Keller Williams Chicago-Lincoln Park #10606855 Report a problem
    4/20/2015Sold$1,280,000-0.7%$305/sqft
    Source: Berkshire Hathaway HomeServices Koenig Rubloff #08853228_60618 Report a problem
    3/18/2015Pending sale$1,289,000$307/sqft
    Source: Berkshire Hathaway HomeServices KoenigRubloff Realty Group #08853228 Report a problem
    11/12/2014Listed for sale$1,289,000$307/sqft
    Source: Berkshire Hathaway HomeServices KoenigRubloff Realty Group #08853228 Report a problem

    Public tax history

    YearProperty taxesTax assessment
    2024-- $158,000 +28%
    2023$26,035 +2.6%$123,396
    2022$25,380 -4.4%$123,396 -6.5%
    2021$26,544 +14.3%$132,000 +22.9%
    2020$23,230 +0.9%$107,380 -9%
    2019$23,019 +1.7%$118,001
    2018$22,631 +6.5%$118,001 +15.6%
    2017$21,248 -3.1%$102,079 -8.8%
    2016$21,923 +27.5%$111,954 +16.8%
    2015$17,200 +156.3%$95,856 +165%
    2014$6,711 +1228.6%$36,169
    2013$505 +6.8%$36,169
    2012$473 -7.7%$36,169 -15%
    2011$512 +10.6%$42,535
    2010$463 +6.6%$42,535
    2009$435 -8.8%$42,535 -3%
    2008$476 -12.4%$43,835
    2007$544 -5.8%$43,835
    2006$578 -15.2%$43,835 +53.9%
    2005$681 -4.8%$28,492
    2004$715 -10.3%$28,492
    2003$797 -11.6%$28,492 +57.2%
    2002$902 -6.6%$18,121
    2001$965 -8.8%$18,121
    2000$1,058 +0%$18,121 +46.4%
    1999$1,058 $12,377
    Find assessor info on the county website

    Neighborhood: Roscoe Village

    Nearby schools

    GreatSchools rating
    Schools provided by the listing agent
    • Elementary: Jahn Elementary School
    • Middle: Jahn Elementary School
    • High: Lake View High School
    • District: 299

    Source: MRED as distributed by MLS GRID. This data may not be complete. We recommend contacting the local school district to confirm school assignments for this home.

    Get a cash offer in 3 minutes
    Find out how much your home could sell for in as little as 3 minutes with a no-obligation cash offer.
    Estimated market value
    $1,836,900
    Get a cash offer in 3 minutes
    Find out how much your home could sell for in as little as 3 minutes with a no-obligation cash offer.
    Estimated market value
    $1,836,900