''CURRENTLY UNDER CONTRACT, SELLER ACCEPTING BACKUP OFFERS'' Welcome to Osprey Cove subdivision! You will love this small private neighborhood located in Central Panama City. This executive home was the 2009 Home Builders Association Display home for the Parade of Homes. The home was built by one of Bay County's most reputable builders Ledman Construction and is listed as a ''SILVER LEVEL GREEN HOME,'' by the Florida Green Building Coalition, and a certified Energy Star home. New updates to home include new roof 2018, new HVAC 2021, new Generac whole house generator with in-ground propane tank 2023, new solar water heater 2024, new pool filter system 2024, new sprinkler system with iron water filter. You will love the crown molding and craftsman style trim in the great room which is perfect for entertaining. The custom kitchen features an abundance of cabinets, granite counter tops, breakfast bar and wine bar. The split floor plan has the master bedroom and an additional bedroom on one side of the home with the other two bedrooms on the opposite side of the home. The large master bedroom features hardwood floors, trayed ceiling along with his and hers walk-in closets. The beautiful master bath features double vanity with granite counter tops, jetted tub, separate tile shower, water closet and an exterior door to the pool. The dining room features coffered ceiling and will hold a large dining table. The spacious laundry room has a tile floor with floor drain! The back yard is the other amazing half of the home. You will love the covered back patio with surround sound speakers, privacy fenced back yard and 6x8 storage building. The in-ground concrete pool features a shallow sunning ledge, handrail, pool cleaning robot and new saltwater pool filter system. Other additional upgrades to this ''green'' home include icynene spray foam insulation in the attic to keep electric bills low, solar water heater with south facing solar panel, double paned vinyl windows with Low E glass, R-19 blown cellulose insulation in all exterior walls and sound proofing insulation between bedrooms and baths. This is a QUALITY built home that is built to last.
Sold for $575,000
$575,000
3019 Osprey Cir, Lynn Haven, FL 32405
4beds
2,726sqft
Single Family Residence
Built in 2009
9,583 Square Feet Lot
$570,800 Zestimate®
$211/sqft
$2,990 Estimated rent
Home value
$570,800
$514,000 - $639,000
$2,990/mo
Zestimate® history
Owner options
List your home for rent
$2,990/mo
Rent Zestimate®
Find your next renter with Zillow Rental Manager. Plus, with online applications, you can quickly screen prospective tenants – for free.
$2,990/mo
Rent Zestimate®
Refinance and save
$3,698/mo
Est. payment
Refinancing to a lower rate could help reduce your monthly payments and save thousands over the life of the loan.
$3,698/mo
Est. payment
Explore your selling options
Work with a Zillow partner agent
Leverage their expertise and Zillow's premium Showcase listings to get your home seen by more buyers.
Get startedList with your own agent
Get your home in front of millions of buyers by listing it on Zillow.
Learn how to do itSell it yourself
Take full control of how buyers see your home on Zillow by listing For Sale by Owner (FSBO).
List your homeWhat's special
Craftsman style trimBreakfast barGranite counter topsSpacious laundry roomShallow sunning ledgeSaltwater pool filter systemSound proofing insulation
Zillow last checked:
Listing updated:
Listed by:
Daryle Burkey 850-896-7755,
Coldwell Banker Realty
Bought with:
Cindy J Hamre, 3025569
Coastal Choice Realty LLC
Source: CPAR,MLS#: 767192 Originating MLS: Central Panhandle Association of REALTORS
Originating MLS: Central Panhandle Association of REALTORSFacts & features
Interior
Bedrooms & bathrooms
- Bedrooms: 4
- Bathrooms: 3
- Full bathrooms: 3
Rooms
- Room types: Breakfast Room/Nook, Bedroom, Dining Room, Garage, Great Room, Kitchen, Primary Bedroom
Primary bedroom
- Level: First
- Dimensions: 16 x 14
Bedroom
- Level: First
- Dimensions: 14 x 11
Bedroom
- Level: First
- Dimensions: 13 x 11
Bedroom
- Level: First
- Dimensions: 11 x 11
Breakfast room nook
- Level: First
- Dimensions: 14 x 11
Dining room
- Level: First
- Dimensions: 14 x 12
Garage
- Level: First
- Dimensions: 22 x 22
Great room
- Level: First
- Dimensions: 25 x 17
Kitchen
- Level: First
- Dimensions: 15 x 10
Heating
- Central, Electric, ENERGY STAR Qualified Equipment
Cooling
- Central Air, Ceiling Fan(s), ENERGY STAR Qualified Equipment
Appliances
- Included: ENERGY STAR Qualified Appliances, Electric Cooktop, Electric Oven, Electric Water Heater, Solar Hot Water
Features
- Double Vanity, Jetted Tub, Main Level Primary, Separate Shower, Walk-In Closet(s)
- Windows: Double Pane Windows
Interior area
- Total structure area: 2,726
- Total interior livable area: 2,726 sqft
Property
Parking
- Total spaces: 2
- Parking features: Garage, Garage Door Opener
- Garage spaces: 2
Accessibility
- Accessibility features: Standby Generator, Therapeutic Whirlpool
Features
- Levels: One
- Stories: 1
- Patio & porch: Covered, Patio, Porch
- Has private pool: Yes
- Pool features: Gunite, In Ground, Salt Water, Private
- Has spa: Yes
- Fencing: Fenced,Privacy
Lot
- Size: 9,583 Square Feet
- Dimensions: 75 x 130
- Features: Sprinkler System, Paved
Details
- Additional structures: Shed(s)
- Parcel number: 11822975010
- Zoning description: Resid Single Family
Construction
Type & style
- Home type: SingleFamily
- Architectural style: Traditional
- Property subtype: Single Family Residence
Materials
- Brick, Vinyl Siding
- Foundation: Slab
- Roof: Composition,Shingle
Condition
- New construction: No
- Year built: 2009
Utilities & green energy
- Sewer: Public Sewer
- Utilities for property: Electricity Available, Phone Connected, Underground Utilities
Green energy
- Energy efficient items: Appliances
Community & HOA
Community
- Features: Short Term Rental Allowed
- Subdivision: Osprey Cove
HOA
- Has HOA: Yes
Location
- Region: Lynn Haven
Financial & listing details
- Price per square foot: $211/sqft
- Tax assessed value: $348,428
- Annual tax amount: $4,376
- Date on market: 1/14/2025
- Cumulative days on market: 4 days
- Electric utility on property: Yes
Price history
| Date | Event | Price |
|---|---|---|
| 4/4/2025 | Sold | $575,000$211/sqft |
Source:  CPAR #767192 Report a problem CPAR #767192 Report a problem | ||
| 2/12/2025 | Contingent | $575,000$211/sqft |
Source: CPAR #767192 Report a problem | ||
| 1/14/2025 | Listed for sale | $575,000+57.5%$211/sqft |
Source: CPAR #767192 Report a problem | ||
| 11/21/2014 | Sold | $365,000-2.6%$134/sqft |
Source: CPAR #613412 Report a problem | ||
| 8/1/2013 | Listing removed | $374,850$138/sqft |
Source: Coldwell Banker Carroll Realty, Inc. #604662 Report a problem | ||
| 12/21/2012 | Listed for sale | $374,850+6.9%$138/sqft |
Source: Coldwell Banker Carroll Realty, Inc. #604662 Report a problem | ||
| 8/18/2009 | Sold | $350,800+367.7%$129/sqft |
Source: Public Record Report a problem | ||
| 9/15/2008 | Sold | $75,000$28/sqft |
Source: Public Record Report a problem | ||
Public tax history
| Year | Property taxes | Tax assessment |
|---|---|---|
| 2024 | $4,504 +2.9% | $324,145 +3% |
| 2023 | $4,376 +11.6% | $314,704 +3% |
| 2022 | $3,923 | $305,538 |
| 2021 | -- | -- |
| 2020 | $3,556 +1.7% | $278,085 -0.9% |
| 2019 | $3,497 | $280,686 -5% |
| 2018 | $3,497 -7% | $295,425 -0.4% |
| 2017 | $3,759 -2% | $296,476 +0.3% |
| 2016 | $3,834 -7.5% | $295,502 -2.5% |
| 2015 | $4,144 | $303,003 +3.6% |
| 2014 | $4,144 | $292,347 -0.4% |
| 2013 | -- | $293,587 |
| 2012 | -- | $293,587 -0.8% |
| 2011 | -- | $296,066 |
| 2010 | -- | $296,066 |
Find assessor info on the county website
Neighborhood: 32405
Nearby homes
- $502,2005 bd4 ba2.3k sqft3017 Osprey Cir, Lynn Haven, FL 32405Off Market
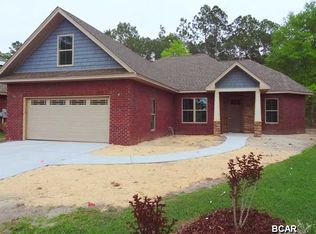
- $402,100-- bd-- ba2.7k sqft3021 Osprey Cir, Panama City, FL 32405Off Market
- $516,5004 bd3 ba2.7k sqft3021 Osprey Cir, Lynn Haven, FL 32405Off Market
- $463,4003 bd3 ba1.8k sqft3015 Osprey Cir, Lynn Haven, FL 32444Off Market
- $494,0005 bd3 ba2.5k sqft3023 Osprey Cir, Lynn Haven, FL 32405Off Market
- $444,1005 bd3 ba2.5k sqft3023 Osprey Cir, Panama City, FL 32405Off Market
- $527,1004 bd3 ba2.7k sqft3013 Osprey Cir, Lynn Haven, FL 32444Off Market
- $543,2004 bd4 ba2.8k sqft3013 Osprey Cir, Panama City, FL 32405Off Market
Nearby schools
GreatSchools rating
- 3/10Hiland Park Elementary SchoolGrades: PK-5Distance: 1.8 mi
- 5/10Mowat Middle SchoolGrades: 6-8Distance: 1 mi
- 6/10A. Crawford Mosley High SchoolGrades: 9-12Distance: 0.8 mi
Schools provided by the listing agent
- Elementary: Hiland Park
- Middle: Mowat
- High: Mosley
Source: CPAR. This data may not be complete. We recommend contacting the local school district to confirm school assignments for this home.


Get pre-qualified for a loan
At Zillow Home Loans, we can pre-qualify you in as little as 5 minutes with no impact to your credit score.An equal housing lender. NMLS #10287.
Sell for more on Zillow
Get a Zillow Showcase℠ listing at no additional cost and you could sell for .
$570,800
2% more
+$11,416
With Zillow Showcase(estimated)
$582,216
- Florida
- Bay County
- Lynn Haven
- 32405
- 3019 Osprey Cir
Nearby cities
Nearby zip codes
Other Lynn Haven Topics
