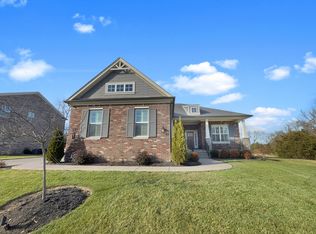
Discover the perfect blend of style and comfort in this all-brick, 5-bedroom, 3-bath home nestled in a quiet neighborhood. Backing up to a tree line and common space, this property offers exceptional privacy while maintaining a welcoming community feel. Step inside to a spacious open-concept layout featuring a stunning kitchen with a large granite island, granite countertops, tiled backsplash, and stainless steel appliances. A butler’s pantry makes for a perfect coffee bar, while the first-floor study/office with French doors provides a private workspace. The main floor also includes a guest bedroom and a full bath, ideal for visitors or multi-generational living. Upstairs, you’ll find four additional bedrooms, including a luxurious primary suite with a garden tub, walk-in shower, and dual vanities. The first-floor laundry room features a convenient drop zone to keep things organized. Enjoy outdoor living on the oversized patio, overlooking a fully fenced backyard—perfect for entertaining or relaxing. An attached 2-car side-entry garage adds curb appeal and extra space. This home truly has it all—schedule your showing today!
Closed
Street View
$686,500
3019 Oxford Dr, Mount Juliet, TN 37122
5beds
3,052sqft
Single Family Residence, Residential
Built in 2021
0.33 Acres Lot
$665,900 Zestimate®
$225/sqft
$3,417 Estimated rent
Home value
$665,900
$613,000 - $719,000
$3,417/mo
Zestimate® history
Owner options
List your home for rent
$3,417/mo
Rent Zestimate®
Find your next renter with Zillow Rental Manager. Plus, with online applications, you can quickly screen prospective tenants – for free.
$3,417/mo
Rent Zestimate®
Refinance and save
$4,135/mo
Est. payment
Refinancing to a lower rate could help reduce your monthly payments and save thousands over the life of the loan.
$4,135/mo
Est. payment
Explore your selling options
Work with a Zillow partner agent
Leverage their expertise and Zillow's premium Showcase listings to get your home seen by more buyers.
Get startedList with your own agent
Get your home in front of millions of buyers by listing it on Zillow.
Learn how to do itSell it yourself
Take full control of how buyers see your home on Zillow by listing For Sale by Owner (FSBO).
List your homeWhat's special
Exceptional privacyFully fenced backyardCurb appealSpacious open-concept layoutOversized patioDual vanitiesWalk-in shower
Zillow last checked:
Listing updated:
Listed by:
Mike Estes 615-584-7303,
Redfin
Bought with:
Jaren Law, 373635
Keller Williams Realty
David Huffaker, 293136
The Huffaker Group, LLC
Source: RealTracs MLS as distributed by MLS GRID,MLS#: 2796558
Facts & features
Interior
Bedrooms & bathrooms
- Bedrooms: 5
- Bathrooms: 3
- Full bathrooms: 3
- Main level bedrooms: 1
Bedroom 1
- Features: Suite
- Level: Suite
- Area: 273 Square Feet
- Dimensions: 21x13
Bedroom 2
- Features: Bath
- Level: Bath
- Area: 165 Square Feet
- Dimensions: 15x11
Bedroom 3
- Features: Walk-In Closet(s)
- Level: Walk-In Closet(s)
- Area: 180 Square Feet
- Dimensions: 15x12
Bedroom 4
- Features: Walk-In Closet(s)
- Level: Walk-In Closet(s)
- Area: 192 Square Feet
- Dimensions: 16x12
Bonus room
- Features: Second Floor
- Level: Second Floor
- Area: 256 Square Feet
- Dimensions: 16x16
Den
- Features: Separate
- Level: Separate
- Area: 132 Square Feet
- Dimensions: 12x11
Dining room
- Features: Formal
- Level: Formal
- Area: 144 Square Feet
- Dimensions: 12x12
Kitchen
- Area: 169 Square Feet
- Dimensions: 13x13
Living room
- Area: 340 Square Feet
- Dimensions: 20x17
Heating
- Central, Electric
Cooling
- Central Air, Electric
Appliances
- Included: Built-In Electric Oven, Dishwasher, Microwave, Refrigerator, Stainless Steel Appliance(s)
- Laundry: Electric Dryer Hookup, Washer Hookup
Features
- Ceiling Fan(s), Entrance Foyer, Extra Closets, Open Floorplan, Pantry, Smart Thermostat, Walk-In Closet(s), High Speed Internet, Kitchen Island
- Flooring: Carpet, Wood, Laminate
- Basement: Crawl Space
- Has fireplace: No
Interior area
- Total structure area: 3,052
- Total interior livable area: 3,052 sqft
- Finished area above ground: 3,052
Property
Parking
- Total spaces: 2
- Parking features: Garage Door Opener, Attached, Driveway
- Attached garage spaces: 2
- Has uncovered spaces: Yes
Features
- Levels: Two
- Stories: 2
- Patio & porch: Deck, Patio
- Exterior features: Smart Lock(s)
- Pool features: Association
- Fencing: Privacy
Lot
- Size: 0.33 Acres
- Features: Level
Details
- Parcel number: 076J B 03700 000
- Special conditions: Standard
Construction
Type & style
- Home type: SingleFamily
- Architectural style: Contemporary
- Property subtype: Single Family Residence, Residential
Materials
- Brick
- Roof: Shingle
Condition
- New construction: No
- Year built: 2021
Utilities & green energy
- Sewer: Public Sewer
- Water: Public
- Utilities for property: Water Available, Cable Connected
Community & HOA
Community
- Subdivision: Kelsey Glen Phase 8
HOA
- Has HOA: Yes
- Amenities included: Playground, Pool
- Services included: Recreation Facilities
- HOA fee: $175 quarterly
Location
- Region: Mount Juliet
Financial & listing details
- Price per square foot: $225/sqft
- Tax assessed value: $475,800
- Annual tax amount: $2,401
- Date on market: 2/27/2025
Price history
| Date | Event | Price |
|---|---|---|
| 4/24/2025 | Sold | $686,500-2.6%$225/sqft |
Source:  RealTracs MLS as distributed by MLS GRID #2796558 Report a problem RealTracs MLS as distributed by MLS GRID #2796558 Report a problem | ||
| 3/26/2025 | Pending sale | $705,000$231/sqft |
Source: RealTracs MLS as distributed by MLS GRID #2796558 Report a problem | ||
| 3/18/2025 | Price change | $705,000-1.4%$231/sqft |
Source: RealTracs MLS as distributed by MLS GRID #2796558 Report a problem | ||
| 2/27/2025 | Listed for sale | $715,000+44%$234/sqft |
Source: RealTracs MLS as distributed by MLS GRID #2796558 Report a problem | ||
| 11/12/2021 | Sold | $496,548$163/sqft |
Source: Public Record Report a problem | ||
Public tax history
| Year | Property taxes | Tax assessment |
|---|---|---|
| 2025 | $2,616 +8.9% | $118,950 |
| 2024 | $2,401 | $118,950 |
| 2023 | $2,401 | $118,950 |
| 2022 | $2,401 | $118,950 +589.6% |
| 2021 | -- | $17,250 |
Find assessor info on the county website
Neighborhood: 37122
Nearby homes
- $610,0003 bd3 ba2.4k sqft3021 Oxford Dr, Mount Juliet, TN 37122Sold
- $771,200-- bd3 ba3.3k sqft3017 Oxford Dr, Mount Juliet, TN 37122Off Market
- $793,1005 bd4 ba3.5k sqft3020 Oxford Dr, Mount Juliet, TN 37122Off Market
- $729,500-- bd3 ba3.2k sqft3022 Oxford Dr, Mount Juliet, TN 37122Off Market
- $712,400-- bd3 ba3.3k sqft3015 Oxford Dr, Mount Juliet, TN 37122Off Market
- $840,600-- bd3 ba3.7k sqft3014 Oxford Dr, Mount Juliet, TN 37122Off Market
- $829,0006 bd4 ba3.5k sqft3013 Oxford Dr, Mount Juliet, TN 37122Off Market
- $773,500-- bd2 ba3.1k sqft1800 Colby Rd, Mount Juliet, TN 37122Off Market
Nearby schools
GreatSchools rating
- 8/10Springdale Elementary SchoolGrades: PK-5Distance: 0.8 mi
- 7/10West Wilson Middle SchoolGrades: 6-8Distance: 2 mi
- 8/10Mt. Juliet High SchoolGrades: 9-12Distance: 3.8 mi
Schools provided by the listing agent
- Elementary: Springdale Elementary School
- Middle: West Wilson Middle School
- High: Mt. Juliet High School
Source: RealTracs MLS as distributed by MLS GRID. This data may not be complete. We recommend contacting the local school district to confirm school assignments for this home.
Get a cash offer in 3 minutes
Find out how much your home could sell for in as little as 3 minutes with a no-obligation cash offer.
Estimated market value
$665,900
Get a cash offer in 3 minutes
Find out how much your home could sell for in as little as 3 minutes with a no-obligation cash offer.
Estimated market value
$665,900
- Tennessee
- Wilson County
- Mount Juliet
- 37122
- 3019 Oxford Dr
Nearby cities
Nearby zip codes
Other Mount Juliet Topics
