TWO PRIMARY BEDROOMS?! YES, YOU READ THAT RIGHT! Featuring a spacious lower-level primary suite and a luxurious primary suite upstairs, this home is thoughtfully designed for multi-generational livinggiving everyone the comfort, privacy, and space they deserve! Boasting an impressive 4,246 sq. ft. of living space, this beautifully maintained, freshly painted home offers the perfect blend of size, comfort, and functionality. The open family room features soaring ceilings, while the entertainer's kitchen boasts a Sub-Zero built-in refrigerator and abundant counter space. Upstairs, enjoy a spacious loft, oversized primary suite with updated walk-in shower and balcony access, plus three additional bedrooms, a Jack-and-Jill bath, and another full bathroom. Outside, the backyard offers a charming gazebo surrounded by mature fruit trees, while the 2-car garage, workshop, multiple driveways, and RV access provide plenty of parking and storage. Conveniently located near Redtail Hawk Park, I-80, I-5, and Sacramento International Airportthis incredible home is ready for its next family!
Active
Price cut: $20K (8/11)
$855,000
3019 Palmate Way, Sacramento, CA 95834
5beds
4,246sqft
Single Family Residence
Built in 2005
7,178 Square Feet Lot
$851,500 Zestimate®
$201/sqft
$-- HOA
What's special
Mature fruit treesBalcony accessRv accessLuxurious primary suite upstairsSpacious lower-level primary suiteAbundant counter spaceJack-and-jill bath
- 66 days
- 1,472
- 75
Zillow last checked:
Listing updated:
Listed by:
Jenny Saelee DRE #02119669 916-370-7818,
Realty ONE Group Complete
Source: MetroList Services of CA,MLS#: 226054366Originating MLS: MetroList Services, Inc.
Facts & features
Interior
Bedrooms & bathrooms
- Bedrooms: 5
- Bathrooms: 5
- Full bathrooms: 4
- Partial bathrooms: 1
Rooms
- Room types: Loft, Den, Workshop
Primary bedroom
- Features: Balcony
Primary bathroom
- Features: Shower Stall(s), Tile, Tub
Dining room
- Features: Other
Kitchen
- Features: Granite Counters
Heating
- Central
Cooling
- Central Air
Appliances
- Included: Gas Cooktop, Built-In Gas Oven, Built-In Refrigerator, Microwave
- Laundry: Hookups Only
Features
- Flooring: Tile, Wood
- Number of fireplaces: 1
- Fireplace features: Family Room, Other
Interior area
- Total structure area: 0
- Total interior livable area: 4,246 sqft
Property
Parking
- Total spaces: 5
- Parking features: RV Access/Parking, Other
- Garage spaces: 2
- Uncovered spaces: 3
Features
- Levels: Two
- Stories: 2
Lot
- Size: 7,178 Square Feet
- Features: Other
Details
- Additional structures: Gazebo
- Parcel number: 22518800870000
- Zoning: R-1-PU
- Special conditions: Standard
Construction
Type & style
- Home type: SingleFamily
- Property subtype: Single Family Residence
Materials
- Stucco, Wood
- Foundation: Slab
- Roof: Tile
Condition
- Year built: 2005
Utilities & green energy
- Electric: Other
- Sewer: Other
- Water: Public
- Utilities for property: Sewer In & Connected
Community & HOA
Location
- Region: Sacramento
Financial & listing details
- Price per square foot: $201/sqft
- Tax assessed value: $966,696
- Price range: $855K - $855K
- Date on market: 6/27/2026
Estimated market value
$851,500
$809,000 - $894,000
$5,009/mo
Price history
| Date | Event | Price |
|---|---|---|
| 8/11/2026 | Price change | $855,000-2.3%$201/sqft |
Source: MetroList Services of CA #226054366 Report a problem | ||
| 7/30/2026 | Price change | $875,000-1.1%$206/sqft |
Source: MetroList Services of CA #226054366 Report a problem | ||
| 7/28/2026 | Pending sale | $885,000$208/sqft |
Source: MetroList Services of CA #226054366 Report a problem | ||
| 6/27/2026 | Listed for sale | $885,000+30.1%$208/sqft |
Source: MetroList Services of CA #226054366 Report a problem | ||
| 5/19/2005 | Sold | $680,000$160/sqft |
Source: Public Record Report a problem | ||
Public tax history
| Year | Property taxes | Tax assessment |
|---|---|---|
| 2026 | -- | $966,696 +2% |
| 2025 | $11,926 -4% | $947,742 +2% |
| 2024 | $12,425 +13.6% | $929,160 +10.4% |
| 2023 | $10,934 +0.3% | $842,000 |
| 2022 | $10,899 +12.9% | $842,000 +17.4% |
| 2021 | $9,654 +12.3% | $717,445 +15% |
| 2020 | $8,598 +3.3% | $623,866 +4% |
| 2019 | $8,319 +4.7% | $599,872 +3% |
| 2018 | $7,949 +4.4% | $582,400 +4% |
| 2017 | $7,613 +2.7% | $560,000 +3.6% |
| 2016 | $7,413 +14.8% | $540,328 +5% |
| 2015 | $6,457 | $514,599 +5% |
| 2014 | $6,457 | $490,094 +29% |
| 2013 | -- | $379,918 +12% |
| 2012 | -- | $339,214 -5.6% |
| 2011 | -- | $359,443 -3% |
| 2010 | -- | $370,561 -26.6% |
| 2008 | -- | $505,080 -22.4% |
| 2007 | -- | $650,803 -6.2% |
| 2006 | -- | $693,526 +1259.9% |
| 2005 | -- | $51,000 +14.7% |
| 2004 | -- | $44,449 |
Find assessor info on the county website
Monthly payment
Est. payment
Payment breakdown
Explore the cost of this home by adjusting the details. Changes won't be saved.Climate risks
Neighborhood: Gateway West
Similar homes
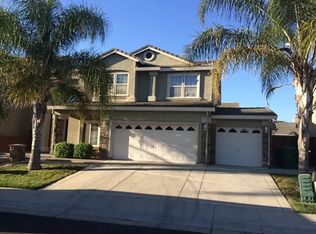
- $875,0004 bd4 ba3.7k sqft1741 Edgemore Ave, Sacramento, CA 95835For Sale
 MLS ID #226081653, Mollie Teames. MetroList Services of CA
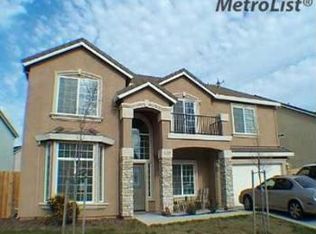
 - $874,9995 bd3 ba3.3k sqft140 Lyman Cir, Sacramento, CA 95835For Sale
 MLS ID #226085850, Alyssa Lozano. MetroList Services of CA
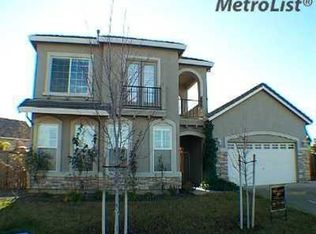
 - $873,5005 bd4 ba4k sqft1830 Montara Ave, Sacramento, CA 95835For Sale
 MLS ID #226070518, Suzie Smits. MetroList Services of CA
 - $635,0004 bd3 ba2.5k sqft4461 Silver Ivy St, Sacramento, CA 95834For Sale
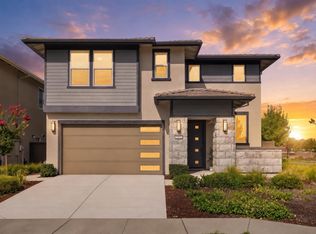 MLS ID #226105774, Katie Simpson. MetroList Services of CA
Local buyer's agents are ready to help
