Skip main navigation
Sold for $360,000
  • $360,000

    3019 Ramsey Dr, Chester, VA 23831

    3beds
    1,898sqft
    Single Family Residence
    Built in 1994
    0.99 Acres Lot
    $374,100 Zestimate®
    $190/sqft
    $2,591 Estimated rent

    Home value

    $374,100

    $348,000 - $400,000

    $2,591/mo

    Zestimate® history
    Loading
    Loading...

    Owner options

    List your home for rent

    $2,591/mo

    Rent Zestimate®

    Find your next renter with Zillow Rental Manager. Plus, with online applications, you can quickly screen prospective tenants – for free.

    Learn more

    $2,591/mo

    Rent Zestimate®

    Refinance and save

    $2,579/mo

    Est. payment

    Refinancing to a lower rate could help reduce your monthly payments and save thousands over the life of the loan.

    See today's rates

    $2,579/mo

    Est. payment

    Explore your selling options

    Work with a Zillow partner agent

    Leverage their expertise and Zillow's premium Showcase listings to get your home seen by more buyers.

    Get started

    List with your own agent

    Get your home in front of millions of buyers by listing it on Zillow.

    Learn how to do it

    Sell it yourself

    Take full control of how buyers see your home on Zillow by listing For Sale by Owner (FSBO).

    List your home

    What's special

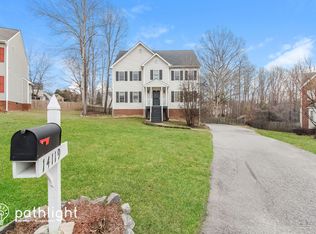
    Price Improvement!!! MOTIVATED SELLER!! Welcome Home to The Villages at Longmeadow! Get ready to fall in love with this charming 3-bedroom residence in Somersby, one of Longmeadow's most sought-after villages! Every village here has its own unique flair, and this home perfectly embodies the comfortable, convenient lifestyle you've been dreaming of in Somersby. This well-maintained home sits right at an acre and boasts spacious rooms throughout, including 2.5 well-appointed bathrooms. Step inside and be instantly charmed by beautiful hardwood flooring throughout the main level, a vaulted ceiling with a view of the loft from the living room, and incredible natural light flooding this inviting space. The easy flow guides you down the hallway to a spacious family room, where you can cozy up on cooler evenings by the fireplace—perfect for movie nights or getting lost in a good book. The open kitchen with its beautiful granite countertops and stainless-steel appliances allows you to prepare meals while entertaining. Gather with loved ones for meals in the dedicated dining area. You will be treated to scenic views of a peaceful wooded lot, bringing a touch of nature right to your dining window. Plus, enjoy the everyday convenience of an in-home laundry room and an attached garage. Upstairs, you will find 3 generous bedrooms. Your large owner's suite offers ample space and a private en-suite bathroom designed for your ultimate comfort and privacy. You'll love the versatility of the loft space, ideal for a home office, media room, or even an extra living area. Outside, your private deck is the ideal spot for outdoor entertaining or simply unwinding after a long day. And as a resident of Somersby, you'll have exclusive access to fantastic community amenities, including the clubhouse, pool, and playground—get ready for endless summer fun! Minutes from I-95 and 288, shopping, grocery, etc. This home truly has it all! Photos to come. Schedule your appointment today!

    Zillow last checked:

    Listing updated:

    Listed by:

    Deborah Robinson 804-437-1403,

    Joyner Fine Properties

    Bought with:

    Freddy Salas, 0225267197

    Samson Properties

    Elmer Diaz, 0225095371

    Samson Properties

    Source: CVRMLS,MLS#: 2517950MLS LogoOriginating MLS: Central Virginia Regional MLS

    Facts & features

    Interior

    Bedrooms & bathrooms
    • Bedrooms: 3
    • Bathrooms: 3
    • Full bathrooms: 2
    • 1/2 bathrooms: 1
    Primary bedroom
    • Description: Primary Bath, Walk-in Closet, Double Vanity
    • Level: Second
    • Dimensions: 0 x 0
    Bedroom 2
    • Description: Spacious, Window
    • Level: Second
    • Dimensions: 0 x 0
    Bedroom 3
    • Description: Spacious, Window
    • Level: Second
    • Dimensions: 0 x 0
    Additional room
    • Description: Loft, Office, Flex Room
    • Level: Second
    • Dimensions: 0 x 0
    Dining room
    • Description: Spacious, Natural Light, Vaulted Cieling
    • Level: First
    • Dimensions: 0 x 0
    Family room
    • Description: Fireplace, Ceiling Fan
    • Level: First
    • Dimensions: 0 x 0
    Other
    • Description: Tub & Shower
    • Level: Second
    Half bath
    • Level: First
    Kitchen
    • Description: Granite Countertops
    • Level: First
    • Dimensions: 0 x 0
    Laundry
    • Description: Washer, Dryer
    • Level: First
    • Dimensions: 0 x 0
    Living room
    • Level: First
    • Dimensions: 0 x 0
    Heating
    • Electric, Heat Pump, Natural Gas
    Cooling
    • Central Air
    Appliances
    • Included: Dryer, Dishwasher, Gas Water Heater, Microwave, Refrigerator, Stove, Washer
    • Laundry: Washer Hookup, Dryer Hookup
    Features
    • Bay Window, Ceiling Fan(s), Dining Area, Separate/Formal Dining Room, Fireplace, Granite Counters, Loft, Bath in Primary Bedroom, Pantry, Cable TV, Walk-In Closet(s)
    • Flooring: Partially Carpeted, Tile, Wood
    • Basement: Crawl Space
    • Attic: Access Only
    • Number of fireplaces: 1
    • Fireplace features: Gas
    Interior area
    • Total interior livable area: 1,898 sqft
    • Finished area above ground: 1,898
    • Finished area below ground: 0

    Property

    Parking
    • Total spaces: 2
    • Parking features: Attached, Driveway, Garage, Paved, On Street
    • Attached garage spaces: 2
    • Has uncovered spaces: Yes
    Features
    • Levels: Two
    • Stories: 2
    • Patio & porch: Stoop, Deck
    • Exterior features: Deck, Storage, Shed, Paved Driveway
    • Pool features: Pool, Community
    • Fencing: None
    Lot
    • Size: 0.99 Acres
    Details
    • Parcel number: 795644389000000
    • Zoning description: R12

    Construction

    Type & style
    • Home type: SingleFamily
    • Architectural style: Two Story
    • Property subtype: Single Family Residence
    Materials
    • Drywall, Frame, Vinyl Siding, Wood Siding
    • Roof: Composition
    Condition
    • Resale
    • New construction: No
    • Year built: 1994

    Utilities & green energy

    • Sewer: Public Sewer
    • Water: Public

    Community & HOA

    Community
    • Features: Clubhouse, Playground, Pool
    • Security: Security System
    • Subdivision: Somersby
    HOA
    • Has HOA: Yes
    • Services included: Clubhouse, Common Areas
    • HOA fee: $435 annually
    Location
    • Region: Chester

    Financial & listing details

    • Price per square foot: $190/sqft
    • Tax assessed value: $296,600
    • Annual tax amount: $2,669
    • Date on market: 11/25/2025
    • Exclusions: TVs and Wall Mounts
    • Ownership: Individuals
    • Ownership type: Sole Proprietor

    Price history

    DateEventPrice
    9/26/2025Sold$360,000+1.4%$190/sqft
    Source: CVRMLS #2517950 Report a problem
    8/27/2025Pending sale$355,000$187/sqft
    Source: CVRMLS #2517950 Report a problem
    8/20/2025Price change$355,000-4%$187/sqft
    Source: CVRMLS #2517950 Report a problem
    8/6/2025Price change$369,950-2.4%$195/sqft
    Source: CVRMLS #2517950 Report a problem
    7/25/2025Price change$379,000-1.6%$200/sqft
    Source: CVRMLS #2517950 Report a problem
    7/1/2025Listed for sale$385,000+13.2%$203/sqft
    Source: CVRMLS #2517950 Report a problem
    10/24/2022Listing removed--
    Source: Long & Foster Broker Feed Report a problem
    9/2/2022Pending sale$340,000-0.9%$179/sqft
    Source: Long & Foster Broker Feed #2221815 Report a problem
    9/1/2022Sold$343,000+0.9%$181/sqft
    Source: CVRMLS #2221815 Report a problem
    8/5/2022Pending sale$340,000$179/sqft
    Source: CVRMLS #2221815 Report a problem
    8/3/2022Listed for sale$340,000+65.9%$179/sqft
    Source: CVRMLS #2221815 Report a problem
    9/15/2016Sold$205,000-6.8%$108/sqft
    Source: CVRMLS #1605256 Report a problem
    6/20/2016Price change$219,950-2.2%$116/sqft
    Source: Prince George Realty, Inc. #1605256 Report a problem
    4/6/2016Listed for sale$225,000+70.5%$119/sqft
    Source: Prince George Realty, Inc. #1605256 Report a problem
    1/29/1998Sold$132,000$70/sqft
    Source: Public Record Report a problem

    Public tax history

    YearProperty taxesTax assessment
    2025$2,804 +5%$315,000 +6.2%
    2024$2,669 +2.1%$296,600 +3.2%
    2023$2,615 +11.5%$287,400 +12.7%
    2022$2,346 +7%$255,000 +10.5%
    2021$2,193 +4.6%$230,800 +4.6%
    2020$2,096 +5.6%$220,600 +5.6%
    2019$1,985 +1.5%$208,900 +4.1%
    2018$1,956 +6.2%$200,600 +3.8%
    2017$1,842 $193,200 +2.1%
    2016$1,842 +3.3%$189,300 +3.3%
    2015$1,784 +0.3%$183,200 +0.3%
    2014$1,778 $182,600 +2.1%
    2013-- $178,900 -1.5%
    2012-- $181,700 -10.3%
    2011-- $202,600 -4.5%
    2010-- $212,100 -6.2%
    2009-- $226,000
    2008-- $226,000 +16.7%
    2007-- $193,600 +22.5%
    2005-- $158,000 +10.9%
    2004-- $142,500 +2.4%
    2003-- $139,100 +5.4%
    2002-- $132,000 +1.1%
    2001-- $130,600
    Find assessor info on the county website

    Neighborhood: 23831

    Nearby schools

    GreatSchools rating
    Schools provided by the listing agent
    • Elementary: Wells
    • Middle: Carver
    • High: Thomas Dale

    Source: CVRMLS. This data may not be complete. We recommend contacting the local school district to confirm school assignments for this home.

    Get a cash offer in 3 minutes
    Find out how much your home could sell for in as little as 3 minutes with a no-obligation cash offer.
    Estimated market value
    $374,100
    Get a cash offer in 3 minutes
    Find out how much your home could sell for in as little as 3 minutes with a no-obligation cash offer.
    Estimated market value
    $374,100