Welcome to this charming bungalow in one of the area's most desirable SOBO neighborhoods. Move-in ready and full of character, this home offers the perfect opportunity to enjoy today while adding your own personal touches over time.
Situated on a rare double lot, the property features both street and alley access, providing excellent parking options and potential for future expansion. The fully fenced backyard is shaded by mature trees, while the front and back yards are fully irrigated for easy maintenance. A detached one-car garage includes automatic doors on both ends for convenient drive-through access.
Inside, you'll find timeless details blended with thoughtful updates, including coved ceilings, newer flooring, butcher block countertops, and abundant storage throughout. The home allows for you to focus on customizing the home to fit your lifestyle.
The location is hard to beat. Just one block from Bates-Logan Park, four blocks from Swedish Medical Center and Craig Hospital, and within walking distance of Harvard Gulch Park. Enjoy easy access to local restaurants, coffee shops, and entertainment venues, along with convenient routes to Downtown Denver and the mountains via Hampden Avenue.
Whether you're looking for a move-in-ready home with character, a property with expansion potential, or an unbeatable walkable location, this Englewood gem is a must-see. Come experience all it has to offer!
Accepting backups
$555,000
3019 S Logan Street, Englewood, CO 80113
3beds
2,038sqft
:
Get pre-qualified$3,391/mo
Single Family Residence
Built in 1948
6,098 Square Feet Lot
$556,200 Zestimate®
$272/sqft
$-- HOA
What's special
- 30 days |
- 827 |
- 31 |
Zillow last checked:
Listing updated:
Listed by:
Shara Eastern 303-875-7055,
Shara Eastern
Source: REcolorado as distributed by MLS GRID,MLS#: 4029433
Facts & features
Interior
Bedrooms & bathrooms
- Bedrooms: 3
- Bathrooms: 2
- Full bathrooms: 1
- 3/4 bathrooms: 1
- Main level bathrooms: 1
- Main level bedrooms: 2
Bedroom
- Level: Main
Bedroom
- Level: Main
Bedroom
- Level: Basement
Bathroom
- Level: Main
Bathroom
- Level: Basement
Dining room
- Level: Main
Family room
- Level: Basement
Kitchen
- Level: Main
Laundry
- Level: Basement
Living room
- Level: Main
Heating
- Forced Air, Natural Gas
Cooling
- Central Air
Appliances
- Included: Dishwasher, Disposal, Dryer, Refrigerator, Washer
Features
- Flooring: Carpet, Laminate
- Windows: Double Pane Windows
- Basement: Finished
Interior area
- Total structure area: 2,038
- Total interior livable area: 2,038 sqft
- Finished area above ground: 1,019
- Finished area below ground: 1,019
Property
Parking
- Total spaces: 3
- Parking features: Garage
- Garage spaces: 1
- Details: Off Street Spaces: 2
Features
- Levels: One
- Stories: 1
- Patio & porch: Covered, Front Porch
- Exterior features: Private Yard, Rain Gutters
- Fencing: Full
Lot
- Size: 6,098 Square Feet
- Features: Landscaped, Sprinklers In Front, Sprinklers In Rear
Details
- Parcel number: 197134115021
- Special conditions: Standard
Construction
Type & style
- Home type: SingleFamily
- Architectural style: Bungalow,Traditional
- Property subtype: Single Family Residence
Materials
- Brick, Wood Siding
- Roof: Composition
Condition
- Year built: 1948
Utilities & green energy
- Sewer: Public Sewer
- Water: Public
- Utilities for property: Cable Available, Internet Access (Wired), Natural Gas Available
Community & HOA
Community
- Security: Carbon Monoxide Detector(s), Video Doorbell
- Subdivision: Strayers Broadway Heights
HOA
- Has HOA: No
Location
- Region: Englewood
Financial & listing details
- Price per square foot: $272/sqft
- Tax assessed value: $549,300
- Annual tax amount: $2,928
- Date on market: 6/23/2026
- Listing terms: Cash,Conventional,FHA,VA Loan
- Exclusions: Sellers Personal Belongings. Ring Doorbell And Cameras.
- Ownership: Individual
- Electric utility on property: Yes
Estimated market value
$556,200
$528,000 - $584,000
$3,319/mo
Price history
| Date | Event | Price |
|---|---|---|
| 7/2/2026 | Pending sale | $555,000$272/sqft |
Source:  REcolorado as distributed by MLS GRID #4029433 Report a problem REcolorado as distributed by MLS GRID #4029433 Report a problem | ||
| 6/23/2026 | Listed for sale | $555,000+7.1%$272/sqft |
Source: REcolorado as distributed by MLS GRID #4029433 Report a problem | ||
| 12/5/2022 | Sold | $518,000-0.2%$254/sqft |
Source: Public Record Report a problem | ||
| 10/31/2022 | Pending sale | $519,250$255/sqft |
Source:  HomeSmart #8969150 Report a problem HomeSmart #8969150 Report a problem | ||
| 10/22/2022 | Listed for sale | $519,250+130.9%$255/sqft |
Source: HomeSmart #8969150 Report a problem | ||
| 9/4/2003 | Sold | $224,900+20.9%$110/sqft |
Source: Public Record Report a problem | ||
| 6/22/2000 | Sold | $186,000+50%$91/sqft |
Source: Public Record Report a problem | ||
| 12/9/1998 | Sold | $124,000$61/sqft |
Source: Public Record Report a problem | ||
Public tax history
| Year | Property taxes | Tax assessment |
|---|---|---|
| 2025 | $2,866 +39.3% | $34,332 -4.5% |
| 2024 | $2,057 +24.2% | $35,945 -10.2% |
| 2023 | $1,657 -23.1% | $40,015 +34.7% |
| 2022 | $2,155 | $29,697 -2.8% |
| 2021 | -- | $30,552 +16.3% |
| 2020 | $1,930 -2.3% | $26,277 |
| 2019 | $1,975 | $26,277 +4% |
| 2018 | $1,975 +0.9% | $25,258 |
| 2017 | $1,957 | $25,258 +38.3% |
| 2016 | -- | $18,260 |
| 2015 | -- | $18,260 +9.3% |
| 2014 | $1,233 +1.5% | $16,700 +1.2% |
| 2013 | $1,216 | $16,500 |
| 2012 | -- | $16,500 |
| 2011 | $1,015 +1.1% | $16,500 +0.8% |
| 2010 | $1,004 -9.4% | $16,370 |
| 2009 | $1,108 | $16,370 -9.6% |
| 2008 | -- | $18,101 |
| 2007 | -- | $18,101 +7.2% |
| 2006 | -- | $16,884 |
| 2005 | -- | $16,884 +2.3% |
| 2002 | $1,005 +29.5% | $16,510 +36.7% |
| 2001 | $776 | $12,080 |
Find assessor info on the county website
Monthly payment
Est. payment
Payment breakdown
Explore the cost of this home by adjusting the details. Changes won't be saved.Climate risks
Neighborhood: Bates-Logan Park
Nearby schools
GreatSchools rating
- 6/10Charles Hay World SchoolGrades: K-6Distance: 0.6 mi
- 1/10Englewood Middle SchoolGrades: 7-8Distance: 1 mi
- 4/10Englewood High SchoolGrades: 9-12Distance: 1.1 mi
Schools provided by the listing agent
- Elementary: Charles Hay
- Middle: Englewood
- High: Englewood
- District: Englewood 1
Source: REcolorado as distributed by MLS GRID. This data may not be complete. We recommend contacting the local school district to confirm school assignments for this home.
- $518,7002 bd2 ba1.3k sqft3021 S Logan St, Englewood, CO 80113Off Market

- $488,7002 bd3 ba875 sqft3015 S Logan St, Englewood, CO 80113Off Market
- $458,0002 bd2 ba756 sqft3025 S Logan St, Englewood, CO 80113Off Market
- $573,7004 bd2 ba1.7k sqft3007 S Logan St, Englewood, CO 80113Off Market
- $454,9001 bd1 ba875 sqft3029 S Logan St, Englewood, CO 80113Off Market
- $382,0001 bd1 ba480 sqft3024 S Grant St, Englewood, CO 80113Off Market
- $657,9004 bd2 ba2.3k sqft3032 S Grant St, Englewood, CO 80113Off Market
- $550,2003 bd2 ba1.1k sqft3016 S Logan St, Englewood, CO 80113Off Market
A local agent can set up tours, give advice and negotiate with sellers.
Similar homes
- $475,0003 bd2 ba1.6k sqft3975 S Pennsylvania Street, Englewood, CO 80113For Sale
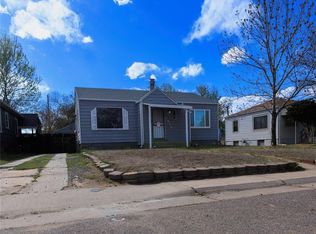
 MLS ID #4721710, Eva Garcia, Keller Williams Realty Urban Elite. REcolorado as distributed by MLS GRID
 - $535,0003 bd1 ba1.6k sqft3355 S Grant Street, Englewood, CO 80113For Sale
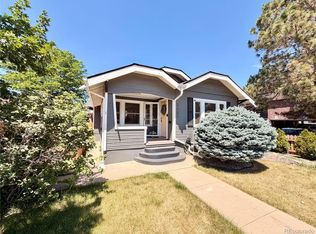 MLS ID #6501329, Andrew Mutz, Worth Clark Realty. REcolorado as distributed by MLS GRID
 - $595,0003 bd2 ba1.5k sqft3200 S Elati Street, Englewood, CO 80110For Sale
 MLS ID #9480762, Chad Barlow, HomeSmart Realty. REcolorado as distributed by MLS GRID
 - $519,0003 bd2 ba1.6k sqft3290 S Elati Street, Englewood, CO 80110For Sale
 MLS ID #2457111, Ryan Prast, Realty One Group Premier Colorado. REcolorado as distributed by MLS GRID
 - $619,0006 bd2 ba2.5k sqft3091 S Yates Street, Denver, CO 80236For SaleMLS ID #5776219, Chris Nguyen, Brokers Guild Homes. REcolorado as distributed by MLS GRID
- $565,0003 bd2 ba1.8k sqft4645 E Colorado Avenue, Denver, CO 80222For SaleMLS ID #4924123, Christina Claxton, Nookhaven Homes. REcolorado as distributed by MLS GRID
- $575,0003 bd2 ba1.5k sqft1600 S Ivy Way, Denver, CO 80224For SaleMLS ID #2015636, The Awaka Group, Real Broker, LLC DBA Real. REcolorado as distributed by MLS GRID
- $589,0005 bd3 ba2.2k sqft3282 S Vrain Street, Denver, CO 80236For SaleMLS ID #6995285, Maret Lindgren, HomeSmart Realty. REcolorado as distributed by MLS GRID
- $594,9005 bd2 ba1.9k sqft4082 W Eastman Avenue, Denver, CO 80236For SaleMLS ID #1570778, Sophia Espinoza, NAV Real Estate. REcolorado as distributed by MLS GRID
- $549,9004 bd3 ba2.8k sqft17692 E Eastman Place, Aurora, CO 80013For SaleMLS ID #4526529, Arun Budhiraja, Brokers Guild Homes. REcolorado as distributed by MLS GRID
- $599,9003 bd3 ba1.8k sqft2285 E Noble Street, Centennial, CO 80121For SaleMLS ID #4280094, Darren Fogel, MB Denver Colorado Realty Source. REcolorado as distributed by MLS GRID
- $525,0002 bd2 ba1.2k sqft4336 S Acoma Street, Englewood, CO 80110For SaleMLS ID #2490949, Robin Hack, Denver Metro Realty. REcolorado as distributed by MLS GRID
- $599,5005 bd3 ba2.3k sqft2281 S Quitman Way, Denver, CO 80219For SaleMLS ID #9616220, Samuel Rodriguez Jr, 1 Percent Lists Mile High. REcolorado as distributed by MLS GRID
- $465,0003 bd1 ba1.4k sqft3921 S Acoma Street, Englewood, CO 80110For SaleMLS ID #4146586, Sean J. Gilliland, Denver Real Estate Moguls. REcolorado as distributed by MLS GRID
- $599,0005 bd3 ba2.4k sqft2318 S Perry Street, Denver, CO 80219For SaleMLS ID #3417096, Nicholas Quenzer, Compass - Denver. REcolorado as distributed by MLS GRID
- $489,9003 bd2 ba1.4k sqft2665 S King Street, Denver, CO 80219For SaleMLS ID #3093661, Montrell Nickerson, Altea Real Estate. REcolorado as distributed by MLS GRID
- $529,5004 bd2 ba1.5k sqft828 Irving Street, Denver, CO 80204For SaleMLS ID #9175345, Raul Martin Del Campo, Megastar Realty. REcolorado as distributed by MLS GRID
- $510,0003 bd2 ba1.2k sqft510 Raleigh Street, Denver, CO 80204For SaleMLS ID #4367866, Jaime Madrigal, Gillit Lindel Realty Group Inc.. REcolorado as distributed by MLS GRID
- $800,0003 bd3 ba2.3k sqft2690 S Gilpin Street, Denver, CO 80210For SaleMLS ID #9316495, Alison Eibner, MB Metro Brokers Realty Oasis. REcolorado as distributed by MLS GRID
- $650,0003 bd2 ba2k sqft1423 S University Boulevard, Denver, CO 80210For SaleMLS ID #6374063, Kristin Marin, Equity Colorado Real Estate. REcolorado as distributed by MLS GRID
