Skip main navigation
Closed
  • $320,000

    3019 S Parkview Rd, Mechanicsburg, OH 43044

    4beds
    1,792sqft
    Single Family Residence
    Built in 1963
    1.43 Acres Lot
    $366,800 Zestimate®
    $179/sqft
    $1,916 Estimated rent

    Home value

    $366,800

    $348,000 - $385,000

    $1,916/mo

    Zestimate® history
    Loading
    Loading...

    Owner options

    List your home for rent

    $1,916/mo

    Rent Zestimate®

    Find your next renter with Zillow Rental Manager. Plus, with online applications, you can quickly screen prospective tenants – for free.

    Learn more

    $1,916/mo

    Rent Zestimate®

    Refinance and save

    $2,009/mo

    Est. payment

    Refinancing to a lower rate could help reduce your monthly payments and save thousands over the life of the loan.

    See today's rates

    $2,009/mo

    Est. payment

    Explore your selling options

    Work with a Zillow partner agent

    Leverage their expertise and Zillow's premium Showcase listings to get your home seen by more buyers.

    Get started

    List with your own agent

    Get your home in front of millions of buyers by listing it on Zillow.

    Learn how to do it

    Sell it yourself

    Take full control of how buyers see your home on Zillow by listing For Sale by Owner (FSBO).

    List your home

    What's special

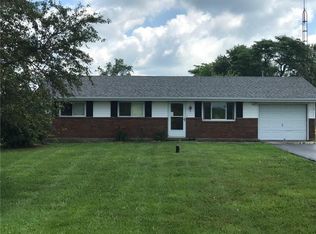
    Charming pergolaCovered front porchBeautiful wood flooringUpdated eat-in kitchenNewer metal roofOversized living rmFull range of appliances
    This charming, one owner, one-level home is situated on a generous lot of almost 1.5 acres, surrounded by abundant trees and offering picturesque open country views. With 4 bedrooms and 2 full baths, it provides ample space for comfortable living. As you step inside, you'll be amazed by the open floor plan, particularly the oversized living rm and dining rm combination, measuring an impressive 38x15. This expansive area seamlessly flows into the completely updated eat-in kitchen, featuring solid surface countertops, newer cabinetry & a full range of appliances including a French door/bottom freezer refrigerator, range, microwave, and dishwasher. Throughout the entire home, you'll find beautiful wood flooring, adding warmth and elegance. The bathrooms have ceramic tile for easy maintenance. The primary bedroom is extra-large and boasts a full bath with a stand-up shower, as well as a spacious walk-in closet. The remaining three bedrooms are conveniently located at the other end of the home, providing privacy and separation. The basement offers a finished 18x14 room that can be utilized as a family room or home office, while the unfinished section houses the laundry and serves as valuable storage space. A one-car attached garage provides parking convenience and add'l storage options. Outside, you'll find a covered front porch where you can relax and enjoy the peaceful surroundings. There's also a 14x12 paver patio with a charming pergola, perfect for outdoor entertaining or simply enjoying the fresh air. A shed is available for storing lawn equipment and other items. This home is total electric and it offers geothermal heat/air, resulting in an average monthly electric bill of approximately $230. Numerous updates have been made, including a newer metal roof, ensuring long-lasting durability and low maintenance. The property is located in the Mechanicsburg school district. For those who appreciate the tranquility of country living, this home provides an ideal retreat.

    Zillow last checked:

    Listing updated:

    Listed by:

    V. Patrick Hamilton 937-652-1100,

    RE/MAX Alliance Realty

    Bought with:

    Jennifer Simpson, 2012002027

    Howard Hanna Real Estate Services

    Source: WRIST,MLS#: 1026473MLS Logo

    Facts & features

    Interior

    Bedrooms & bathrooms
    • Bedrooms: 4
    • Bathrooms: 2
    • Full bathrooms: 2
    Bedroom 1
    • Level: First
    • Area: 221 Square Feet
    • Dimensions: 13.00 x 17.00
    Bedroom 2
    • Level: First
    • Area: 156 Square Feet
    • Dimensions: 12.00 x 13.00
    Bedroom 3
    • Level: First
    • Area: 143 Square Feet
    • Dimensions: 11.00 x 13.00
    Bedroom 4
    • Level: First
    • Area: 100 Square Feet
    • Dimensions: 10.00 x 10.00
    Breakfast
    • Level: First
    • Area: 112 Square Feet
    • Dimensions: 8.00 x 14.00
    Other
    • Level: First
    • Area: 140 Square Feet
    • Dimensions: 10.00 x 14.00
    Family room
    • Level: Lower
    • Area: 252 Square Feet
    • Dimensions: 14.00 x 18.00
    Kitchen
    • Level: First
    • Area: 169 Square Feet
    • Dimensions: 13.00 x 13.00
    Living room
    • Level: First
    • Area: 570 Square Feet
    • Dimensions: 15.00 x 38.00
    Heating
    • Geothermal
    Cooling
    • Geothermal
    Appliances
    • Included: Dishwasher, Dryer, Electric Water Heater, Microwave, Range, Refrigerator, Washer, Water Softener Owned
    Features
    • Walk-In Closet(s), Ceiling Fan(s)
    • Flooring: Wood
    • Windows: Window Coverings
    • Basement: Finished,Partial
    • Number of fireplaces: 1
    • Fireplace features: Wood Burning, One Fireplace
    Interior area
    • Total structure area: 1,792
    • Total interior livable area: 1,792 sqft

    Property

    Parking
    • Total spaces: 1
    • Parking features: Garage Door Opener
    • Attached garage spaces: 1
    Features
    • Levels: One
    • Stories: 1
    • Patio & porch: Porch, Patio
    Lot
    • Size: 1.43 Acres
    • Features: Residential Lot
    Details
    • Additional structures: Shed(s)
    • Parcel number: C060300500002400

    Construction

    Type & style
    • Home type: SingleFamily
    • Property subtype: Single Family Residence
    Materials
    • Stone, Vinyl Siding
    Condition
    • Year built: 1963

    Utilities & green energy

    • Sewer: Septic Tank
    • Water: Well

    Community & HOA

    HOA
    • Has HOA: No
    Location
    • Region: Mechanicsburg

    Financial & listing details

    • Price per square foot: $179/sqft
    • Tax assessed value: $169,550
    • Annual tax amount: $2,288
    • Date on market: 7/14/2023
    • Listing terms: Cash,Conventional,FHA,Rural Housing Service,VA Loan

    Price history

    DateEventPrice
    8/10/2023Sold$320,000+6.7%$179/sqft
    Source: WRIST #1026473 Report a problem
    8/2/2023Pending sale$299,900$167/sqft
    Source: WRIST #1026473 Report a problem
    7/20/2023Contingent$299,900$167/sqft
    Source: WRIST #1026473 Report a problem
    7/14/2023Listed for sale$299,900$167/sqft
    Source: WRIST #1026473 Report a problem

    Public tax history

    YearProperty taxesTax assessment
    2024$2,288 +16.8%$59,340
    2023$1,960 -1%$59,340
    2022$1,980 +22.3%$59,340 +25.6%
    2021$1,620 -46%$47,240
    2020$2,997 +87.8%$47,240
    2019$1,596 +8.8%$47,240 +7%
    2018$1,468 +1.7%$44,140
    2017$1,443 +1.3%$44,140
    2016$1,425 +13.1%$44,140 +12.2%
    2015$1,260 -0.3%$39,340
    2014$1,264 -0.6%$39,340
    2013$1,271 -4.4%$39,340 -0.5%
    2012$1,330 $39,540
    2011$1,330 +0%$39,540
    2010$1,329 -6.1%$39,540 -6%
    2009$1,415 +2.1%$42,060 +1.7%
    2008$1,385 +0.1%$41,350
    2007$1,384 -24.8%$41,350 -1.8%
    2006$1,842 +1%$42,110
    2005$1,824 $42,110
    2004$1,824 +8.3%$42,110 +9.4%
    2003$1,684 +16.8%$38,490
    2002$1,441 $38,490
    Find assessor info on the county website

    Neighborhood: 43044

    Nearby schools

    GreatSchools rating
    Get pre-qualified for a loan
    At Zillow Home Loans, we can pre-qualify you in as little as 5 minutes with no impact to your credit score.

    An equal housing lender. NMLS #10287.