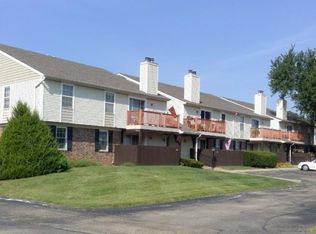
Cozy charm meets effortless living in this beautifully updated condo—offering the perfect blend of comfort and convenience. Enjoy all the perks of homeownership without the hassle, thanks to an active association that handles exterior maintenance, lawn care, snow removal, and more. Spend your free time relaxing and entertaining on your elevated private deck—ideal for soaking in spring and summer evenings. Additional highlights include a dedicated carport space, private basement storage, and access to community amenities such as a gathering room and storm shelter. Easy living, thoughtful updates, and a welcoming atmosphere—this one is ready to feel like home.
Sold
Price Unknown
3019 SW Maupin Ln, Topeka, KS 66614
1beds
764sqft
Condominium, Residential
Built in 1981
-- sqft lot
$-- Zestimate®
$--/sqft
$1,068 Estimated rent
Home value
Not available
Estimated sales range
Not available
$1,068/mo
Zestimate® history
Owner options
List your home for rent
$1,068/mo
Rent Zestimate®
Find your next renter with Zillow Rental Manager. Plus, with online applications, you can quickly screen prospective tenants – for free.
$1,068/mo
Rent Zestimate®
Refinance and save
$300/mo
Est. payment
Refinancing to a lower rate could help reduce your monthly payments and save thousands over the life of the loan.
$300/mo
Est. payment
Explore your selling options
Work with a Zillow partner agent
Leverage their expertise and Zillow's premium Showcase listings to get your home seen by more buyers.
Get startedList with your own agent
Get your home in front of millions of buyers by listing it on Zillow.
Learn how to do itSell it yourself
Take full control of how buyers see your home on Zillow by listing For Sale by Owner (FSBO).
List your homeWhat's special
Beautifully updated condoElevated private deckDedicated carport space
Zillow last checked:
Listing updated:
Listed by:
Cathy Conn 785-554-6553,
Platinum Realty LLC
Bought with:
Morgan Whitney, 00242703
Better Homes and Gardens Real
Source: Sunflower AOR as distributed by MLS GRID,MLS#: 243665
Facts & features
Interior
Bedrooms & bathrooms
- Bedrooms: 1
- Bathrooms: 1
- Full bathrooms: 1
Primary bedroom
- Level: Main
- Area: 165.54
- Dimensions: 14.9 x 11.11
Dining room
- Level: Main
- Area: 70.4
- Dimensions: 8.8 x 8
Kitchen
- Level: Main
- Area: 77.6
- Dimensions: 9.7 x 8
Laundry
- Level: Main
- Area: 40.15
- Dimensions: 7.3 x 5.5
Living room
- Level: Main
- Area: 247.5
- Dimensions: 16.5 x 15
Heating
- Has Heating (Unspecified Type)
Cooling
- Central Air
Appliances
- Included: Electric Range, Range Hood, Microwave, Dishwasher, Refrigerator
- Laundry: Main Level
Features
- Sheetrock
- Flooring: Laminate
- Windows: Storm Window(s)
- Has basement: Yes
- Number of fireplaces: 1
- Fireplace features: One, Wood Burning
Interior area
- Total structure area: 764
- Total interior livable area: 764 sqft
- Finished area above ground: 764
- Finished area below ground: 0
Property
Parking
- Parking features: Carport
- Has carport: Yes
Features
- Patio & porch: Deck
- Has private pool: Yes
- Pool features: In Ground
Lot
- Features: Sidewalk
Details
- Parcel number: R60389
- Special conditions: Standard,Arm's Length
Construction
Type & style
- Home type: Condo
- Architectural style: Ranch
- Property subtype: Condominium, Residential
Materials
- Roof: Composition
Condition
- Year built: 1981
Utilities & green energy
- Water: Public
Community & HOA
Community
- Subdivision: Foxcroft
HOA
- Has HOA: Yes
- Services included: Water, Trash, Maintenance Grounds, Snow Removal, Cable TV
- HOA fee: $300 monthly
- HOA name: Wheatland Property Management
- HOA phone: 785-273-2000
Location
- Region: Topeka
Financial & listing details
- Annual tax amount: $1,118
- Date on market: 3/28/2026
- Cumulative days on market: 1 day
Price history
| Date | Event | Price |
|---|---|---|
| 4/24/2026 | Sold | -- |
Source:  Sunflower AOR as distributed by MLS GRID #243665 Report a problem Sunflower AOR as distributed by MLS GRID #243665 Report a problem | ||
| 3/31/2026 | Pending sale | $89,000$116/sqft |
Source: Sunflower AOR as distributed by MLS GRID #243665 Report a problem | ||
| 3/28/2026 | Listed for sale | $89,000+14.1%$116/sqft |
Source: Sunflower AOR as distributed by MLS GRID #243665 Report a problem | ||
| 4/15/2022 | Sold | -- |
Source: Sunflower AOR as distributed by MLS GRID #222848 Report a problem | ||
| 3/12/2022 | Pending sale | $78,000$102/sqft |
Source: Sunflower AOR as distributed by MLS GRID #222848 Report a problem | ||
| 3/11/2022 | Listed for sale | $78,000+26%$102/sqft |
Source: Sunflower AOR as distributed by MLS GRID #222848 Report a problem | ||
| 6/10/2020 | Listing removed | $61,900$81/sqft |
Source: Kirk & Cobb, Inc. #213386 Report a problem | ||
| 6/9/2020 | Listed for sale | $61,900+12.5%$81/sqft |
Source: Kirk & Cobb, Inc. #213386 Report a problem | ||
| 6/13/2019 | Listing removed | $55,000$72/sqft |
Source: Better Homes and Gardens Real Estate Wostal Realty #207800 Report a problem | ||
| 6/8/2019 | Listed for sale | $55,000$72/sqft |
Source: Better Homes & Gardens #207800 Report a problem | ||
| 12/28/2018 | Listing removed | $55,000$72/sqft |
Source: Michelle O'Connor Real Estate #204537 Report a problem | ||
| 11/8/2018 | Listed for sale | $55,000-0.9%$72/sqft |
Source: Michelle O'Connor Real Estate #204633 Report a problem | ||
| 5/15/2018 | Listing removed | $55,500+23.6%$73/sqft |
Source: Auction.com Report a problem | ||
| 11/21/2017 | Listed for sale | -- |
Source: Auction.com Report a problem | ||
| 4/19/2017 | Listing removed | $44,900$59/sqft |
Source: RE/MAX Associates Of Topeka #194339 Report a problem | ||
| 4/7/2017 | Listed for sale | $44,900-10%$59/sqft |
Source: RE/MAX Assoc. of Topeka, L.L.C #194339 Report a problem | ||
| 2/17/2017 | Listing removed | $49,900$65/sqft |
Source: Berkshire Hathaway First #192518 Report a problem | ||
| 11/21/2016 | Listed for sale | $49,900-19.4%$65/sqft |
Source: Berkshire Hathaway First #192518 Report a problem | ||
| 5/20/2016 | Sold | -- |
Source: Agent Provided Report a problem | ||
| 3/16/2016 | Price change | $61,900-3.1%$81/sqft |
Source: RE/MAX Associates Of Topeka #186145 Report a problem | ||
| 3/2/2016 | Price change | $63,900-1.5%$84/sqft |
Source: RE/MAX Associates Of Topeka #186145 Report a problem | ||
| 1/12/2016 | Price change | $64,900-1.5%$85/sqft |
Source: RE/MAX Associates Of Topeka #186145 Report a problem | ||
| 9/15/2015 | Price change | $65,900+20.3%$86/sqft |
Source: RE/MAX Associates Of Topeka #186145 Report a problem | ||
| 9/15/2011 | Price change | $54,800-20%$72/sqft |
Source: Coldwell Banker Griffith & Blair American Home #162722 Report a problem | ||
| 8/16/2011 | Listed for sale | $68,500$90/sqft |
Source: TNC #6799661 Report a problem | ||
Public tax history
Tax history is unavailable.
Neighborhood: Foxcroft
Nearby homes
- $--2 bd2 ba988 sqft3019 SW Maupin Ln APT 7, Topeka, KS 66614Sold
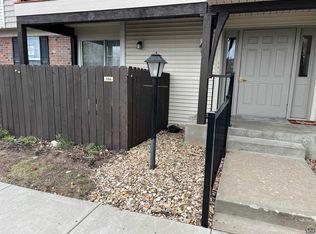
- $--1 bd1 ba764 sqft3019 SW Maupin Ln APT 104, Topeka, KS 66614Sold
- $119,9002 bd2 ba1.1k sqft3019 SW Maupin Ln APT 208, Topeka, KS 66614Pending

- $83,2001 bd1 ba764 sqft2925 SW Maupin Ln APT 106, Topeka, KS 66614Off Market
- $83,2001 bd1 ba764 sqft2925 SW Maupin Ln APT 104, Topeka, KS 66614Off Market
- $82,8001 bd1 ba764 sqft2925 SW Maupin Ln APT 103, Topeka, KS 66614Off Market
- $112,0002 bd2 ba1k sqft2925 SW Maupin Ln APT 102, Topeka, KS 66614Off Market
- $114,2002 bd2 ba1k sqft2925 SW Maupin Ln APT 101, Topeka, KS 66614Off Market
Nearby schools
GreatSchools rating
- 7/10Farley Elementary SchoolGrades: PK-6Distance: 1.3 mi
- 7/10Washburn Rural Middle SchoolGrades: 7-8Distance: 3.7 mi
- 8/10Washburn Rural High SchoolGrades: 9-12Distance: 3.8 mi
Schools provided by the listing agent
- Elementary: Farley Elementary School/USD 437
- Middle: Washburn Rural North Middle School/USD 437
- High: Washburn Rural High School/USD 437
Source: Sunflower AOR as distributed by MLS GRID. This data may not be complete. We recommend contacting the local school district to confirm school assignments for this home.
- Kansas
- Shawnee County
- Topeka
- 66614
- Foxcroft
- 3019 SW Maupin Ln
Nearby cities
Nearby neighborhoods
Nearby zip codes
Other Topeka Topics
