Skip main navigation
Under contract - not showing
  • $649,000

    3019 Shaconage Trl, Sevierville, TN 37876

    4beds
    3,864sqft
    : 
    $3,758/mo
    Get pre-qualified
    Single Family Residence, Residential
    Built in 2000
    0.42 Acres Lot
    $-- Zestimate®
    $168/sqft
    $6/mo HOA

    What's special

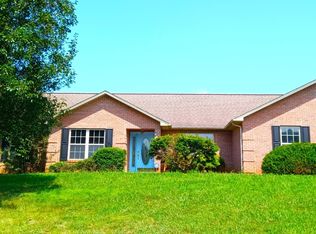
    One owner, custom built, beautifully cared for, and packed with details you'll appreciate. Located in the sought-after Shaconage community, this brick home offers the perfect combination of convenience and that tucked-away feeling. You're close to shopping, dining, entertainment, and area attractions, but once you're home, the hustle feels miles away. Main-level living makes everyday life comfortable and convenient, while tray ceilings, crown molding, a stacked stone fireplace, and elongated windows that allow sunlight to pour in add character throughout. The additional kitchenette offers flexibility for guests and entertaining, and the sunroom may quickly become your favorite spot for morning coffee, evening tea, or simply enjoying the view. There's plenty of room for work and play too, with an oversized garage, two workbenches, a custom-made pool table, grill, and safe included. Basically, some of the fun stuff is already here. Outside, you'll find beautiful landscaping, a fenced yard, and Smoky Mountain views that are simply priceless. When Dollywood lights up the night sky, enjoy the fireworks right from home. All the sparkle, none of the crowds or traffic. With its one-owner history, custom-built details, flexible spaces, sunroom, oversized garage, priceless mountain views, fenced yard, and sought-after location, this home is ready for its next chapter. Close to it all without feeling like you're in the middle of it all. That kind of balance is a blessing all its own.
    7 days
    1,104
    58

    Likely to sell faster than

    Zillow last checked:

    Listing updated:

    Listed by:

    JJ Kenney Team 816-812-3553,

    Century 21 Legacy 865-436-7121

    Source: RealTracs MLS as distributed by MLS GRID,MLS#: 3519201MLS Logo

      Facts & features

      Interior

      Bedrooms & bathrooms
      • Bedrooms: 4
      • Bathrooms: 3
      • Full bathrooms: 3
      Bedroom 1
      • Features: Walk-In Closet(s)
      • Level: Walk-In Closet(s)
      Dining room
      • Features: Formal
      • Level: Formal
      Heating
      • Central, Electric, Heat Pump, Natural Gas, Other
      Cooling
      • Central Air, Ceiling Fan(s)
      Appliances
      • Included: Dishwasher, Disposal, Dryer, Microwave, Range, Refrigerator, Washer
      • Laundry: Washer Hookup, Electric Dryer Hookup
      Features
      • Walk-In Closet(s), Wet Bar, Ceiling Fan(s), Kitchen Island
      • Flooring: Carpet, Wood, Tile
      • Basement: Finished,Exterior Entry
      • Number of fireplaces: 2
      Interior area
      • Total structure area: 3,864
      • Total interior livable area: 3,864 sqft
      • Finished area above ground: 1,932
      • Finished area below ground: 1,932
      Video & virtual tour

      Property

      Parking
      • Total spaces: 2
      • Parking features: Garage Faces Side
      • Garage spaces: 2
      Features
      • Levels: Two
      • Patio & porch: Patio, Porch, Covered
      • Exterior features: Gas Grill
      • Has view: Yes
      • View description: Mountain(s)
      Lot
      • Size: 0.42 Acres
      • Dimensions: 132.32 x 159.09IRR
      • Features: Rolling Slope
      • Topography: Rolling Slope
      Details
      • Parcel number: 063A A 04600 000
      • Special conditions: Standard

      Construction

      Type & style
      • Home type: SingleFamily
      • Architectural style: Traditional
      • Property subtype: Single Family Residence, Residential
      Materials
      • Other, Brick
      Condition
      • New construction: No
      • Year built: 2000

      Utilities & green energy

      • Sewer: Public Sewer
      • Water: Public
      • Utilities for property: Electricity Available, Natural Gas Available, Water Available

      Community & HOA

      Community
      • Security: Security System
      • Subdivision: Shaconage
      HOA
      • Has HOA: Yes
      • Services included: Insurance
      • HOA fee: $75 annually
      Location
      • Region: Sevierville

      Financial & listing details

      • Price per square foot: $168/sqft
      • Tax assessed value: $284,600
      • Annual tax amount: $1,356
      • Date on market: 8/21/2026
      • Electric utility on property: Yes

        Estimated market value

        Not available

        Estimated sales range

        Not available

        Not available

        Price history

        DateEventPrice
        8/26/2026Pending sale$649,000$168/sqft
        Source: East Tennessee Realtors #1352592 Report a problem
        8/21/2026Listed for sale$649,000$168/sqft
        Source: East Tennessee Realtors #1352592 Report a problem

        Public tax history

        YearProperty taxesTax assessment
        2025$1,356 $71,150
        2024$1,356 $71,150
        2023$1,356 $71,150
        2022$1,356 $71,150
        2021-- $71,150 +24.4%
        2020$1,348 +26.7%$57,200
        2019$1,064 -21.1%$57,200
        2018$1,348 +0%$57,200
        2017$1,348 $57,200
        2016$1,348 $57,200 -8.6%
        2015-- $62,600
        2014$1,214 $62,600
        2013$1,214 $62,600
        2012$1,214 $62,600
        2011$1,214 $62,600
        2010-- $62,600 +0.9%
        2009$1,147 $62,018
        2008$1,147 $62,018
        2007$1,147 +12.1%$62,018
        2006$1,023 -19.1%$62,018
        2005$1,265 +18.2%$62,018 +18.2%
        2004$1,070 +11.5%$52,447
        2002$960 $52,447
        2001-- $52,447 -75%
        2000-- $209,787
        Find assessor info on the county website

        Monthly payment

        Est. payment

        Payment breakdown

        Explore the cost of this home by adjusting the details. Changes won't be saved.
        All calculations are estimates and provided by Zillow, Inc. for informational purposes only. Actual amounts may vary.
        HOA fees may include property taxes on listings classified as Co-Ops. Contact the listing agent and/or owner for fee details.
        See how much you could borrow to make a competitive offer.

        Climate risks

        Neighborhood: 37876

        Getting around

        16 / 100
        Car-Dependent
        10 / 100
        Somewhat Bikeable

        Nearby schools

        GreatSchools rating

        A local agent can set up tours, give advice and negotiate with sellers.

        A local lender can help you make sure your offer is ready when you are.

        Browse local experts