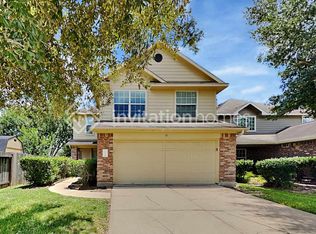
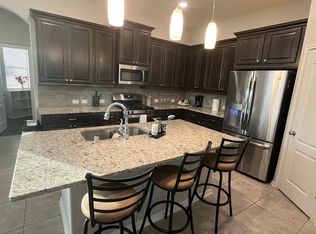
Welcome to this modern two-story home designed for easy living and entertaining. The exterior features high-contrast dark trim, modern shutters, and an attached two-car garage. Inside, you will find an inviting layout with sleek wood-look flooring and crisp neutral finishes. At the heart of the home is a chef-inspired kitchen equipped with dark cabinetry, solid-surface countertops, modern open shelving, a stainless steel gas range with a chimney hood, and a central island with breakfast bar seating. This layout features four spacious bedrooms and two-and-a-half bathrooms. The primary suite includes plush carpeting, a walk-in closet, and an en-suite bathroom with a double-sink vanity and a glass-enclosed shower. Ideally situated in South Houston with fast access to Highway 288 and the Sam Houston Tollway, you are just minutes from the Texas Medical Center, Downtown Houston, NRG Stadium, and Hobby Airport for quick commutes to major hubs.
Copyright notice - Data provided by HAR.com 2022 - All information provided should be independently verified.
House for rent
$2,400/moFees may apply
3019 Skyline Mesa Dr, Houston, TX 77047
4beds
2,046sqft
Price may not include required fees and charges. Learn more|
Singlefamily
Available now
No pets
Air conditioner, electric
Electric dryer hookup laundry
2 Attached garage spaces parking
Electric, natural gas
What's special
Modern shuttersPlush carpetingAttached two-car garageFour spacious bedroomsSleek wood-look flooringInviting layoutModern open shelving
- 7 days |
- -- |
- -- |
Zillow last checked:
Listing updated:
Travel times

Let’s turn your rent into credit progress
Build credit history with every on-time payment and get credit for the payment you’re already making.
Facts & features
Interior
Bedrooms & bathrooms
- Bedrooms: 4
- Bathrooms: 3
- Full bathrooms: 2
- 1/2 bathrooms: 1
Heating
- Electric, Natural Gas
Cooling
- Air Conditioner, Electric
Appliances
- Included: Gas Oven, Gas Range
- Laundry: Electric Dryer Hookup, Hookups, Washer Hookup
Features
- Walk In Closet
Interior area
- Total interior livable area: 2,046 sqft
Property
Parking
- Total spaces: 2
- Parking features: Attached, Garage
- Has attached garage: Yes
- Details: Contact manager
Features
- Stories: 2
Lot
- Features: Cleared
Details
- Additional structures: Garage(s)
- Parcel number: 1464370010070
Construction
Type & style
- Home type: SingleFamily
- Property subtype: SingleFamily
Condition
- Year built: 2024
Community & HOA
Location
- Region: Houston
Financial & listing details
- Lease term: Long Term,12 Months
Nearby apartments for rent
Price history
| Date | Event | Price |
|---|---|---|
| 8/6/2026 | Listed for rent | $2,400+4.3%$1/sqft |
Source:  HAR #78534331 Report a problem HAR #78534331 Report a problem | ||
| 1/30/2025 | Listing removed | $2,300$1/sqft |
Source: Zillow Rentals Report a problem | ||
| 1/29/2025 | Listed for rent | $2,300$1/sqft |
Source: Zillow Rentals Report a problem | ||
| 1/28/2025 | Listing removed | $2,300$1/sqft |
Source: Zillow Rentals Report a problem | ||
| 12/13/2024 | Price change | $2,300-8%$1/sqft |
Source: Zillow Rentals Report a problem | ||
| 10/18/2024 | Listed for rent | $2,499$1/sqft |
Source: Zillow Rentals Report a problem | ||
| 8/27/2024 | Listing removed | $314,990$154/sqft |
Source:  DR Horton Report a problem DR Horton Report a problem | ||
| 8/20/2024 | Listed for sale | $314,990$154/sqft |
Source: DR Horton Report a problem | ||
| 7/15/2024 | Listing removed | $314,990$154/sqft |
Source: DR Horton Report a problem | ||
| 6/25/2024 | Listed for sale | $314,990-7.9%$154/sqft |
Source: DR Horton Report a problem | ||
| 5/8/2024 | Listing removed | $341,990$167/sqft |
Source: DR Horton Report a problem | ||
| 4/24/2024 | Listed for sale | $341,990-5.3%$167/sqft |
Source: DR Horton Report a problem | ||
| 1/30/2024 | Listing removed | $361,115$176/sqft |
Source: DR Horton Report a problem | ||
| 1/16/2024 | Price change | $361,115+0.6%$176/sqft |
Source: DR Horton Report a problem | ||
| 11/17/2023 | Listed for sale | $359,115$176/sqft |
Source: DR Horton Report a problem | ||
Neighborhood: South Acres - Crestmont Park
Nearby schools
GreatSchools rating
- 4/10Law Elementary SchoolGrades: PK-5Distance: 0.7 mi
- 4/10Thomas Middle SchoolGrades: 6-8Distance: 2.7 mi
- 4/10Worthing High SchoolGrades: 9-12Distance: 1.9 mi