Discover the perfect blend of comfort and convenience in this beautiful Wabedo Lake home. Step inside, where the main level’s vaulted ceilings and wall of windows showcase breathtaking lake views and provide access to a large deck and screened porch. The knotty pine ceilings and walls, hickory floors, and wood-burning fireplace create a warm and inviting atmosphere. An open floor plan seamlessly blends the kitchen, living room, and dining room. The kitchen features an island and a new 6-burner gas stove. The main level includes a powder room and an owner’s suite complete with a walk-in closet and en suite. The lower-level walk-out is perfect for entertaining with its bar, family room, 2 bedrooms, large bathroom, and ample storage space. The large yard is ideal for making memories with family and friends. Along with a boat house, this stunning property includes a huge pole barn, perfect for storing your RV and boat. Lake Wabedo connects to Little Boy Lake and is known for great fishing!
Closed
Zillow last checked:
Listing updated:
Bought with:
Melanie Mix
Heartland Real Estate
Source: NorthstarMLS as distributed by MLS GRID,MLS#: 6544788
Price history
| Date | Event | Price |
|---|---|---|
| 7/15/2024 | Sold | $749,900$329/sqft |
Source:  NorthstarMLS as distributed by MLS GRID #6544788 Report a problem NorthstarMLS as distributed by MLS GRID #6544788 Report a problem | ||
| 6/2/2024 | Pending sale | $749,900$329/sqft |
Source: NorthstarMLS as distributed by MLS GRID #6544788 Report a problem | ||
| 5/31/2024 | Listed for sale | $749,900+105.5%$329/sqft |
Source: NorthstarMLS as distributed by MLS GRID #6544788 Report a problem | ||
| 2/1/2017 | Sold | $365,000-2.7%$160/sqft |
Source: NorthstarMLS as distributed by MLS GRID #4733489 Report a problem | ||
| 12/5/2016 | Price change | $375,000-6.2%$164/sqft |
Source: Bill Hansen Realty/Longville #4733489 Report a problem | ||
| 6/27/2016 | Listed for sale | $399,900$175/sqft |
Source: Bill Hansen Realty/Longville #4733489 Report a problem | ||
Nearby homes
- $369,0002 bd2 ba1.1k sqft3003 Stoney Creek Rd NE, Longville, MN 56655For Sale
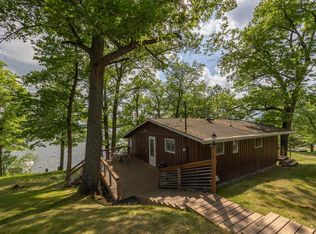
- $551,2003 bd1 ba1k sqft3001 Stoney Creek Rd NE, Longville, MN 56655Off Market
- $493,7003 bd2 ba1.6k sqft2997 Stoney Creek Rd NE, Longville, MN 56655Off Market
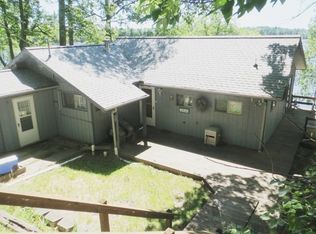
- $480,0002 bd1 ba1.5k sqft2991 Stoney Creek Rd NE, Longville, MN 56655Sold



Get pre-qualified for a loan
At Zillow Home Loans, we can pre-qualify you in as little as 5 minutes with no impact to your credit score.An equal housing lender. NMLS #10287.
