Skip main navigation
Sold
  • Price Unknown

    3019 Summerview Dr, Grand Prairie, TX 75052

    3beds
    2,032sqft
    Single Family Residence
    Built in 2011
    10,541 Square Feet Lot
    $376,100 Zestimate®
    $--/sqft
    $2,693 Estimated rent

    Home value

    $376,100

    $357,000 - $395,000

    $2,693/mo

    Zestimate® history
    Loading
    Loading...

    Owner options

    List your home for rent

    $2,693/mo

    Rent Zestimate®

    Find your next renter with Zillow Rental Manager. Plus, with online applications, you can quickly screen prospective tenants – for free.

    Learn more

    $2,693/mo

    Rent Zestimate®

    Refinance and save

    $275/mo

    Est. payment

    Refinancing to a lower rate could help reduce your monthly payments and save thousands over the life of the loan.

    See today's rates

    $275/mo

    Est. payment

    Explore your selling options

    Work with a Zillow partner agent

    Leverage their expertise and Zillow's premium Showcase listings to get your home seen by more buyers.

    Get started

    List with your own agent

    Get your home in front of millions of buyers by listing it on Zillow.

    Learn how to do it

    Sell it yourself

    Take full control of how buyers see your home on Zillow by listing For Sale by Owner (FSBO).

    List your home

    What's special

    Ample parkingSpacious kitchenOpen floor planAmple countertop space
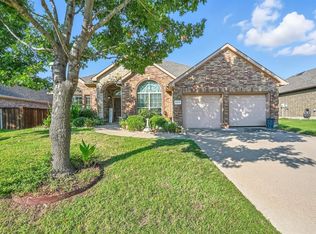
    Welcome to this corner lot gem! This stunning house offers a perfect blend of convenience, functionality, and style. Situated on a corner lot, this property provides added privacy and a sense of space. Step inside and discover the desirable split-bedroom layout, offering privacy and tranquility for all occupants. As you enter you will be greeted with an open floor plan that seamlessly connects the main living area. The spacious kitchen has ample countertop space and invites family gatherings. One of the highlights of this home is the three car garage providing ample parking and storage options for vehicles, hobbies or additional belongings. The study offers a quite retreat where you can focus on work or engage in your favorite hobbies. Enjoy the convenience of having shopping amenities nearby. This property truly offers the best of both worlds. Don't miss the opportunity to make this house your dream home.

    Zillow last checked:

    Listing updated:

    Listed by:

    Steven Nieves 0564807 972-638-0066,

    Real Estate Market Experts 972-638-0066,

    Steven Nieves

    Bought with:

    Akintunde Bakare

    Coldwell Banker Realty

    Source: NTREIS,MLS#: 20364332

    Facts & features

    Interior

    Bedrooms & bathrooms
    • Bedrooms: 3
    • Bathrooms: 2
    • Full bathrooms: 2
    Primary bedroom
    • Level: First
    • Dimensions: 17 x 16
    Bedroom
    • Level: First
    • Dimensions: 13 x 12
    Bedroom
    • Level: First
    • Dimensions: 13 x 12
    Kitchen
    • Level: First
    • Dimensions: 12 x 9
    Library
    • Level: First
    • Dimensions: 11 x 11
    Living room
    • Level: First
    • Dimensions: 18 x 15
    Heating
    • Central, Electric
    Cooling
    • Central Air, Ceiling Fan(s), Electric
    Appliances
    • Included: Dishwasher, Electric Cooktop, Electric Oven, Electric Water Heater, Disposal, Microwave
    • Laundry: Electric Dryer Hookup, Laundry in Utility Room
    Features
    • Decorative/Designer Lighting Fixtures, High Speed Internet, Kitchen Island, Pantry, Cable TV
    • Flooring: Carpet, Ceramic Tile
    • Has basement: Yes
    • Number of fireplaces: 1
    • Fireplace features: Living Room
    Interior area
    • Total interior livable area: 2,032 sqft

    Property

    Parking
    • Total spaces: 3
    • Parking features: Additional Parking, Driveway, Garage Faces Front
    • Attached garage spaces: 3
    • Has uncovered spaces: Yes
    Features
    • Levels: One
    • Stories: 1
    • Pool features: None
    Lot
    • Size: 10,541 Square Feet
    Details
    • Parcel number: 40905373

    Construction

    Type & style
    • Home type: SingleFamily
    • Architectural style: Traditional,Detached
    • Property subtype: Single Family Residence
    Materials
    • Brick
    • Foundation: Slab
    • Roof: Composition
    Condition
    • Year built: 2011

    Utilities & green energy

    • Sewer: Public Sewer
    • Water: Public
    • Utilities for property: Sewer Available, Water Available, Cable Available

    Community & HOA

    Community
    • Features: Sidewalks
    • Security: Smoke Detector(s)
    • Subdivision: Lynn Creek Hills
    HOA
    • Has HOA: Yes
    • Services included: All Facilities
    • HOA fee: $275 annually
    • HOA name: Lynn Creek Hills
    • HOA phone: 817-380-7006
    Location
    • Region: Grand Prairie

    Financial & listing details

    • Tax assessed value: $342,646
    • Annual tax amount: $7,570
    • Date on market: 6/30/2023
    • Cumulative days on market: 10 days
    • Listing terms: Cash,Conventional,FHA,VA Loan

    Price history

    DateEventPrice
    8/9/2023Sold--
    Source: NTREIS #20364332 Report a problem
    7/19/2023Pending sale$380,000$187/sqft
    Source: NTREIS #20364332 Report a problem
    7/10/2023Contingent$380,000$187/sqft
    Source: NTREIS #20364332 Report a problem
    6/30/2023Listed for sale$380,000$187/sqft
    Source: NTREIS #20364332 Report a problem

    Public tax history

    YearProperty taxesTax assessment
    2025$3,666 -12.2%$342,646
    2024$4,176 +2.9%$342,646 -4.4%
    2023$4,060 -20.3%$358,313 +21.8%
    2022$5,095 +0.6%$294,205 +8.7%
    2021$5,066 +7%$270,749 +8.1%
    2020$4,735 +0.6%$250,429 -0.3%
    2019$4,708 +6.5%$251,292 +11.6%
    2018$4,421 -19.8%$225,139 +4.5%
    2017$5,515 +10.5%$215,454 +12%
    2016$4,990 +3.3%$192,447 +7.2%
    2015$4,833 $179,500
    2014$4,833 $179,500
    2013-- $179,500 +12.3%
    2012-- $159,900 +320.8%
    2011-- $38,000
    2010-- $38,000
    2009-- $38,000 +34%
    2008-- $28,350
    2007-- $28,350
    2006-- $28,350
    Find assessor info on the county website

    Neighborhood: Lynn Creek Hills

    Nearby schools

    GreatSchools rating
    Schools provided by the listing agent
    • Elementary: Louise Cabaniss
    • Middle: Jones
    • High: Mansfield Frontier
    • District: Mansfield ISD

    Source: NTREIS. This data may not be complete. We recommend contacting the local school district to confirm school assignments for this home.

    Get a cash offer in 3 minutes
    Find out how much your home could sell for in as little as 3 minutes with a no-obligation cash offer.
    Estimated market value
    $376,100
    Get a cash offer in 3 minutes
    Find out how much your home could sell for in as little as 3 minutes with a no-obligation cash offer.
    Estimated market value
    $376,100