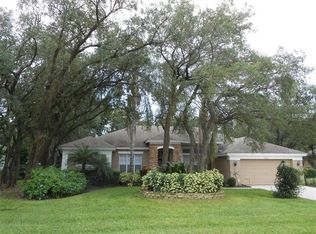
Nestled on a spacious, deep lot within the highly sought-after gated community of Sutton Woods of Walden Lake. Upon entering, bask in the natural light streaming through the bay windows in the formal dining area, complemented by the open floor plan, crown molding, and soaring vaulted ceilings in the formal living space. French doors from the formal living room lead to the picturesque pool and outdoor entertaining space, while the adjacent elegant arched entryways guide you to the expansive great room, seamlessly integrating the kitchen and family room—an ideal layout for formal entertaining or everyday living. The gourmet kitchen features granite countertops, ample solid wood cabinets, newer stainless steel appliances, a breakfast bar, and a generous breakfast nook overlooking the spacious family room. Additionally, within the kitchen, you will find access to a separate inside utility/laundry room for added storage and convenience. This home offers a split floor plan, ensuring privacy and comfort for all residents. The primary suite serves as a tranquil retreat, boasting luxury plank flooring, vaulted ceilings, a cozy sitting area, dual walk-in closets, and a lavish primary bath with dual vanity areas and sinks, built-in makeup vanity space, private water closet, oversized garden tub, and a sunken walk-in shower—accentuated by soft diffused natural light from well-placed glass block windows and impeccable tile work. On the opposite side of the home, two bedrooms and an additional bath await, with direct access to the outdoor entertaining area and pool from the bathroom. The backyard oasis features a fully caged solar-heated pool, expansive deck, covered porch, and built-in bar—a perfect setting for summertime gatherings. The .62-acre lot offers ample space for outdoor activities or potential future expansions as well. Sutton Woods of Walden Lake offers an array of amenities including miles of trails, a serene lake with a fishing dock and boat ramp, a park with a playground, a dog park, and a recreational field—highlighting the natural beauty of the area. Conveniently located between Tampa and Orlando, Sutton Woods provides easy access to city amenities and attractions. Downtown Tampa, Lakeland, and Orlando are all within a short drive, as are beautiful beaches, theme parks, restaurants, and shopping centers. For added peace of mind, the home's exterior and interior were freshly painted this year, the roof was replaced in 2021, and the Goodman HVAC system was installed in 2014—ensuring years of worry-free living. Don't miss out—schedule your showing today!
Sold for $517,000
$517,000
3019 SUTTON WOODS DRIVE, PLANT CITY, FL 33566
3beds
1,990sqft
Single Family Residence
Built in 1998
0.62 Acres Lot
$558,700 Zestimate®
$260/sqft
$2,923 Estimated rent
Home value
$558,700
$531,000 - $587,000
$2,923/mo
Zestimate® history
Owner options
List your home for rent
$2,923/mo
Rent Zestimate®
Find your next renter with Zillow Rental Manager. Plus, with online applications, you can quickly screen prospective tenants – for free.
$2,923/mo
Rent Zestimate®
Refinance and save
$3,638/mo
Est. payment
Refinancing to a lower rate could help reduce your monthly payments and save thousands over the life of the loan.
$3,638/mo
Est. payment
Explore your selling options
Work with a Zillow partner agent
Leverage their expertise and Zillow's premium Showcase listings to get your home seen by more buyers.
Get startedList with your own agent
Get your home in front of millions of buyers by listing it on Zillow.
Learn how to do itSell it yourself
Take full control of how buyers see your home on Zillow by listing For Sale by Owner (FSBO).
List your homeWhat's special
Zillow last checked:
Listing updated:
Listed by:
Chase Walseth 727-755-3830,
KELLER WILLIAMS REALTY PORTFOLIO COLLECTION 727-489-0800
Bought with:
Alicia Prior, 3599382
KELLER WILLIAMS REALTY SMART
Source: Stellar MLS,MLS#: U8242910 Originating MLS: Pinellas Suncoast
Originating MLS: Pinellas Suncoast
Facts & features
Interior
Bedrooms & bathrooms
- Bedrooms: 3
- Bathrooms: 2
- Full bathrooms: 2
Rooms
- Room types: Family Room, Dining Room, Living Room, Utility Room
Primary bedroom
- Features: Ceiling Fan(s), En Suite Bathroom, Walk-In Closet(s)
- Level: First
- Dimensions: 14x18
Bedroom 2
- Features: Ceiling Fan(s), Built-in Closet
- Level: First
- Dimensions: 11.5x14
Bedroom 3
- Features: Built-in Closet
- Level: First
- Dimensions: 10x12
Primary bathroom
- Features: Exhaust Fan, Garden Bath, Makeup/Vanity Space, Split Vanities, Stone Counters, Sunken Shower, Tub with Separate Shower Stall, Water Closet/Priv Toilet, Window/Skylight in Bath
- Level: First
- Dimensions: 13.5x14
Bathroom 2
- Features: Exhaust Fan, Granite Counters, Single Vanity, Tub With Shower, Window/Skylight in Bath
- Level: First
- Dimensions: 9x12
Dining room
- Features: Other
- Level: First
- Dimensions: 13x15.5
Family room
- Features: Ceiling Fan(s)
- Level: First
- Dimensions: 17x12.5
Kitchen
- Features: Breakfast Bar, Pantry, Granite Counters
- Level: First
- Dimensions: 12x18
Living room
- Level: First
- Dimensions: 13x11
Utility room
- Level: First
- Dimensions: 8.5x5.5
Heating
- Central, Electric
Cooling
- Central Air
Appliances
- Included: Dryer, Range, Refrigerator, Washer
- Laundry: Electric Dryer Hookup, Inside, Laundry Room, Washer Hookup
Features
- Ceiling Fan(s), Crown Molding, Eating Space In Kitchen, High Ceilings, Kitchen/Family Room Combo, Living Room/Dining Room Combo, Open Floorplan, Primary Bedroom Main Floor, Solid Wood Cabinets, Split Bedroom, Stone Counters, Thermostat, Vaulted Ceiling(s), Walk-In Closet(s)
- Flooring: Ceramic Tile
- Doors: French Doors
- Windows: Blinds
- Has fireplace: No
Interior area
- Total structure area: 3,141
- Total interior livable area: 1,990 sqft
Property
Parking
- Total spaces: 2
- Parking features: Driveway, Garage Door Opener, Oversized
- Attached garage spaces: 2
- Has uncovered spaces: Yes
Features
- Levels: One
- Stories: 1
- Patio & porch: Covered, Deck, Front Porch, Patio, Rear Porch, Screened
- Exterior features: Irrigation System, Lighting, Rain Gutters, Sidewalk, Storage
- Has private pool: Yes
- Pool features: Deck, Gunite, Lighting, Outside Bath Access, Screen Enclosure, Solar Heat
- Has view: Yes
- View description: Pool
- Waterfront features: Lake
Lot
- Size: 0.62 Acres
- Dimensions: 100 x 271
- Features: Cleared, In County, Landscaped, Level, Oversized Lot
- Residential vegetation: Mature Landscaping, Trees/Landscaped
Details
- Parcel number: P0729225AS00000200044.0
- Zoning: PD
- Special conditions: None
Construction
Type & style
- Home type: SingleFamily
- Property subtype: Single Family Residence
Materials
- Block, Stucco
- Foundation: Slab
- Roof: Shingle
Condition
- New construction: No
- Year built: 1998
Utilities & green energy
- Sewer: Public Sewer
- Water: Public
- Utilities for property: BB/HS Internet Available, Cable Available, Electricity Connected, Public, Sewer Connected, Water Connected
Community & HOA
Community
- Features: Community Boat Ramp, Fishing, Lake, Water Access, Deed Restrictions, Dog Park, Gated Community - No Guard, Park, Playground
- Security: Gated Community
- Pet fee: $0 monthly
- Subdivision: WALDEN LAKE UNIT 23
HOA
- Has HOA: Yes
- HOA fee: $59 monthly
- HOA name: Walden Lake HOA / Amber Nelson
Location
- Region: Plant City
Financial & listing details
- Price per square foot: $260/sqft
- Tax assessed value: $473,353
- Annual tax amount: $7,438
- Date on market: 5/15/2024
- Cumulative days on market: 19 days
- Listing terms: Cash,Conventional,FHA,VA Loan
- Ownership: Fee Simple
- Total actual rent: 0
- Electric utility on property: Yes
- Road surface type: Asphalt, Paved
Price history
| Date | Event | Price |
|---|---|---|
| 7/1/2024 | Sold | $517,000-1.5%$260/sqft |
Source:  Stellar MLS #U8242910 Report a problem Stellar MLS #U8242910 Report a problem | ||
| 6/3/2024 | Pending sale | $525,000$264/sqft |
Source: Stellar MLS #U8242910 Report a problem | ||
| 5/15/2024 | Listed for sale | $525,000+70.7%$264/sqft |
Source: Stellar MLS #U8242910 Report a problem | ||
| 5/28/2020 | Sold | $307,500-0.8%$155/sqft |
Source: Stellar MLS #T3236213 Report a problem | ||
| 4/24/2020 | Pending sale | $309,900$156/sqft |
Source: MCGRATH POPPELL & CO., INC. #T3236213 Report a problem | ||
| 4/21/2020 | Price change | $309,900+3.3%$156/sqft |
Source: MCGRATH POPPELL & CO., INC. #T3236213 Report a problem | ||
| 4/10/2020 | Pending sale | $299,900$151/sqft |
Source: MCGRATH POPPELL & CO., INC. #T3236213 Report a problem | ||
| 4/7/2020 | Listed for sale | $299,900+53.8%$151/sqft |
Source: MCGRATH POPPELL & CO., INC. #T3236213 Report a problem | ||
| 10/14/2014 | Sold | $195,000$98/sqft |
Source: Public Record Report a problem | ||
| 7/4/2014 | Listed for sale | $195,000+14.7%$98/sqft |
Source: Coldwell Banker Residential Real Estate - Plant City #T2704221 Report a problem | ||
| 8/13/2002 | Sold | $170,000-8.9%$85/sqft |
Source: Public Record Report a problem | ||
| 7/15/1998 | Sold | $186,700$94/sqft |
Source: Public Record Report a problem | ||
Public tax history
| Year | Property taxes | Tax assessment |
|---|---|---|
| 2025 | $5,328 -33.6% | $333,099 -29.8% |
| 2024 | $8,030 +8% | $474,765 +15.5% |
| 2023 | $7,438 +4.6% | $410,928 +10% |
| 2022 | $7,114 +15.3% | $373,571 +10% |
| 2021 | $6,168 +8.2% | $339,610 +9% |
| 2020 | $5,702 +4.4% | $311,598 +5.4% |
| 2019 | $5,463 | $295,606 +3.4% |
| 2018 | $5,463 +1.7% | $285,959 +3.6% |
| 2017 | $5,373 +2.4% | $276,064 +6.2% |
| 2016 | $5,247 +10% | $259,828 +6.9% |
| 2015 | $4,768 +14.4% | $243,167 +10% |
| 2014 | $4,168 | $221,156 +10.1% |
| 2013 | $4,168 +16.6% | $200,927 +9.4% |
| 2012 | $3,575 -5.5% | $183,614 -5.3% |
| 2011 | $3,781 +15.2% | $193,798 -7.5% |
| 2010 | $3,283 +0.5% | $209,509 +0.9% |
| 2009 | $3,268 -8.5% | $207,671 -8.6% |
| 2008 | $3,571 -2.7% | $227,288 +3% |
| 2007 | $3,670 -5.9% | $220,668 +2.5% |
| 2006 | $3,899 +0.6% | $215,286 +3% |
| 2005 | $3,877 | $209,016 +3% |
| 2004 | -- | $202,928 +1.9% |
| 2003 | -- | $199,144 +29.7% |
| 2002 | -- | $153,546 +1.6% |
| 2001 | -- | $151,128 -14.5% |
| 2000 | $2,735 | $176,673 |
Find assessor info on the county website
Neighborhood: 33566
Nearby homes
- $638,4004 bd3 ba2.5k sqft3017 Sutton Woods Dr, Plant City, FL 33566Off Market
- $691,0004 bd3 ba3.3k sqft3021 Sutton Woods Dr, Plant City, FL 33566Off Market

- $486,5003 bd2 ba2.2k sqft3015 Sutton Woods Dr, Plant City, FL 33566Off Market
- $555,7003 bd3 ba2.3k sqft3023 Sutton Woods Dr, Plant City, FL 33566Off Market
- $716,0006 bd4 ba3.5k sqft3020 Sutton Woods Dr, Plant City, FL 33566Off Market
- $482,7004 bd3 ba2.4k sqft2902 Forest Hammock Dr, Plant City, FL 33566Off Market
- $614,9004 bd3 ba2.4k sqft3001 Sutton Woods Dr, Plant City, FL 33566Off Market
- $410,2003 bd2 ba1.7k sqft2901 Hammock Vista Ct, Plant City, FL 33566Off Market
Nearby schools
GreatSchools rating
- 7/10Walden Lake Elementary SchoolGrades: PK-5Distance: 1.3 mi
- 3/10Tomlin Middle SchoolGrades: 6-8Distance: 2.6 mi
- 5/10Plant City High SchoolGrades: 9-12Distance: 1.6 mi
Schools provided by the listing agent
- Elementary: Walden Lake-HB
- Middle: Tomlin-HB
- High: Plant City-HB
Source: Stellar MLS. This data may not be complete. We recommend contacting the local school district to confirm school assignments for this home.
Get a cash offer in 3 minutes
Find out how much your home could sell for in as little as 3 minutes with a no-obligation cash offer.
Estimated market value
$558,700
Get a cash offer in 3 minutes
Find out how much your home could sell for in as little as 3 minutes with a no-obligation cash offer.
Estimated market value
$558,700
- Florida
- Hillsborough County
- Plant City
- 33566
- 3019 SUTTON WOODS DRIVE
Nearby cities
Nearby zip codes
Other Plant City Topics
