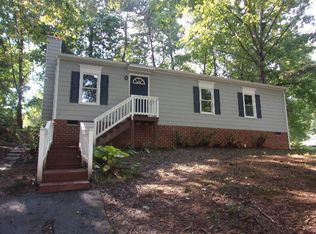
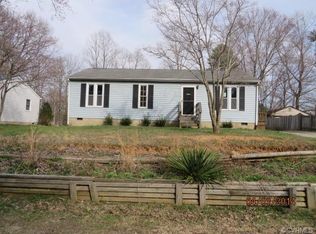
Meticulously maintained rancher offering significant modern upgrades in a prime Midlothian location!
The home features a functional layout highlighted by a generous eat-in kitchen and fresh paint throughout. A comprehensive bathroom renovation was completed in Summer 2025, including an updated vanity and sink for a sleek finish. Critical infrastructure and efficiency upgrades include a climate-controlled crawlspace system installed in 2024, equipped with a dedicated dehumidifier and external pump for optimal moisture management. The exterior is protected by Dutch-style vinyl siding replaced approximately three years ago, complemented by recently integrated French drains installed this year to ensure superior property drainage. Outdoor amenities include a side deck for dining and a designated backyard fire pit area situated within the fully fenced lot. Ample storage solutions are provided by an attached rear shed and a sizable detached shed.
Located within a desirable Chesterfield County neighborhood, the home is minutes from the scenic recreational trails of Rockwood Park and diverse shopping centers. Immediate access to Hull St and I-288 facilitates an efficient commute to the Greater Richmond area. Schedule a private showing today to experience this move-in ready home firsthand!
Some photos have been virtually staged.
Sold for $285,000
Zillow last checked:
Listing updated:
Bought with:
Jessica Ogunbunmi, 0225252365
Samson Properties
Source: CVRMLS,MLS#: 2604679 Originating MLS: Central Virginia Regional MLS
Originating MLS: Central Virginia Regional MLSPrice history
| Date | Event | Price |
|---|---|---|
| 8/17/2026 | Sold | $285,000$283/sqft |
Source:  CVRMLS #2604679 Report a problem CVRMLS #2604679 Report a problem | ||
| 6/29/2026 | Pending sale | $285,000$283/sqft |
Source: CVRMLS #2604679 Report a problem | ||
| 5/6/2026 | Price change | $285,000-1.7%$283/sqft |
Source: CVRMLS #2604679 Report a problem | ||
| 4/21/2026 | Price change | $290,000-1.7%$288/sqft |
Source: CVRMLS #2604679 Report a problem | ||
| 3/30/2026 | Price change | $295,000-1.7%$293/sqft |
Source: CVRMLS #2604679 Report a problem | ||
| 3/19/2026 | Listed for sale | $300,000+89.9%$298/sqft |
Source: CVRMLS #2604679 Report a problem | ||
| 6/27/2019 | Sold | $158,000-5.4%$157/sqft |
Source: CVRMLS #1913461 Report a problem | ||
| 4/27/2019 | Listed for sale | $167,000$166/sqft |
Source: United Real Estate Richmond #1913461 Report a problem | ||
Get a cash offer in 3 minutes
Find out how much your home could sell for in as little as 3 minutes with a no-obligation cash offer.
Estimated market value
$285,900
