Skip main navigation
Off market
  • $485,200

    3019 Thornhill Dr, Evansville, IN 47725

    5beds
    3,471sqft
    SingleFamily
    Built in 2006
    0.32 Acres Lot
    $485,200 Zestimate®
    $140/sqft
    $2,827 Estimated rent

    Home value

    $485,200

    $461,000 - $509,000

    $2,827/mo

    Zestimate® history
    Loading
    Loading...

    Owner options

    List your home for rent

    $2,827/mo

    Rent Zestimate®

    Find your next renter with Zillow Rental Manager. Plus, with online applications, you can quickly screen prospective tenants – for free.

    Learn more

    $2,827/mo

    Rent Zestimate®

    Refinance and save

    $2,975/mo

    Est. payment

    Refinancing to a lower rate could help reduce your monthly payments and save thousands over the life of the loan.

    See today's rates

    $2,975/mo

    Est. payment

    Explore your selling options

    Work with a Zillow partner agent

    Leverage their expertise and Zillow's premium Showcase listings to get your home seen by more buyers.

    Get started

    List with your own agent

    Get your home in front of millions of buyers by listing it on Zillow.

    Learn how to do it

    Sell it yourself

    Take full control of how buyers see your home on Zillow by listing For Sale by Owner (FSBO).

    List your home

    What's special

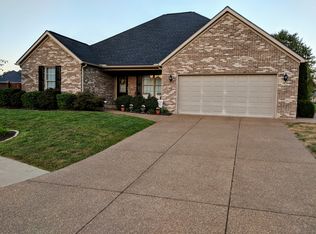
    Don't miss your opportunity to own this beautiful 2 story home located in the desirable Carrington Meadows subdivision located on the Northside. This 5 bedroom, 2.5 bath home provides plenty space for you and all your guests. Upon entering the home the foyer opens to the formal living room or a home office and inviting dining room, making entertaining easy. You will also notice the beautiful crown molding that is accented throughout the entire home. The tiled kitchen offers upgraded cabinetry, solid surface countertops, a raised breakfast bar and large dining area that opens to the great room. The great room has new wood laminate flooring and a beautiful gas log fireplace. The main level master suite has been newly carpeted and the master bathroom offers a whirlpool tub, separate ceramic shower, walk-in closet and double bowl vanity. You will also appreciate the main level laundry room with storage cabinets and sink. The second level features 4 bedrooms, a bonus room, a full bath and an additional family room. Several of which have new wood laminate flooring as well. Outdoor entertaining is easy with the large patio and great backyard. This property also features an alarm system and invisible fence. The Carrington Meadows subdivision also offers a community lake and a walking path. Call us to schedule your showing today!

    This property is not currently displayed as for sale or rent on Zillow. This may be different from what's on other websites or public sources.
    Facts & features

    Interior

    Bedrooms & bathrooms
    • Bedrooms: 5
    • Bathrooms: 3
    • Full bathrooms: 2
    • 1/2 bathrooms: 1
    Heating
    • Other, Other
    Cooling
    • Central
    Features
    • Basement: None
    • Has fireplace: Yes
    Interior area
    • Total interior livable area: 3,471 sqft

    Property

    Parking
    • Total spaces: 2
    • Parking features: Garage - Attached
    Lot
    • Size: 0.32 Acres
    Details
    • Parcel number: 820410009311037030

    Construction

    Type & style
    • Home type: SingleFamily
    Materials
    • brick
    • Roof: Asphalt
    Condition
    • Year built: 2006

    Utilities & green energy

    • Sewer: Public

    Community & HOA

    HOA
    • Has HOA: Yes
    • HOA fee: $10 monthly
    Location
    • Region: Evansville

    Financial & listing details

    • Price per square foot: $140/sqft
    • Tax assessed value: $446,200
    • Annual tax amount: $4,713

    Price history

    DateEventPrice
    3/24/2017Sold$319,900$92/sqft
    Source: Agent Provided Report a problem
    2/8/2017Listed for sale$319,900+10.3%$92/sqft
    Source: FC TUCKER EMGE REALTORS #201705078 Report a problem
    1/10/2012Sold$290,000-4.9%$84/sqft
    Source: Agent Provided Report a problem
    9/23/2011Listed for sale$304,900+4.5%$88/sqft
    Source: iseemedia #185919 Report a problem
    6/16/2006Sold$291,900$84/sqft
    Source: Agent Provided Report a problem

    Public tax history

    YearProperty taxesTax assessment
    2025$4,713 -12.3%$446,200 +3%
    2024$5,371 +1.2%$433,300 -5.3%
    2023$5,307 +16.3%$457,700 +1.1%
    2022$4,564 +14%$452,700 +19.5%
    2021$4,004 +17.2%$378,800 +11.7%
    2020$3,417 +2.7%$339,200 +7.9%
    2019$3,327 +5.1%$314,300 +3.1%
    2018$3,166 -1%$304,900 +5.6%
    2017$3,196 $288,600 -0.8%
    2016$3,196 +3.3%$290,800 +0.1%
    2014$3,095 -2.6%$290,600 +10.1%
    2013$3,178 +11.6%$263,900 -1.9%
    2012$2,847 +11.8%$268,900 -2.6%
    2011$2,546 +6.1%$276,000
    2010$2,400 +11.8%$276,000 +0.3%
    2009$2,148 $275,100 -3.3%
    2008-- $284,600
    2007-- $284,600
    2006-- --
    Find assessor info on the county website

    Neighborhood: 47725

    Nearby schools

    GreatSchools rating
    Schools provided by the listing agent
    • Elementary: Scott
    • Middle: North
    • High: North
    • District: Evansville-Vanderburgh School Co

    Source: The MLS. This data may not be complete. We recommend contacting the local school district to confirm school assignments for this home.

    Sell for more on Zillow
    Get a Zillow Showcase℠ listing at no additional cost and you could sell for .
    $485,200
    2% more
    +$9,704
    With Zillow Showcase(estimated)
    $494,904
    Sell for more on Zillow
    Get a Zillow Showcase℠ listing at no additional cost and you could sell for .
    $485,200
    2% more
    +$9,704
    With Zillow Showcase(estimated)
    $494,904